2832 Liberty Trail Woodbury MN 55129
Pictures are great, but to really get a feel for what this property is like, you should see it in person!
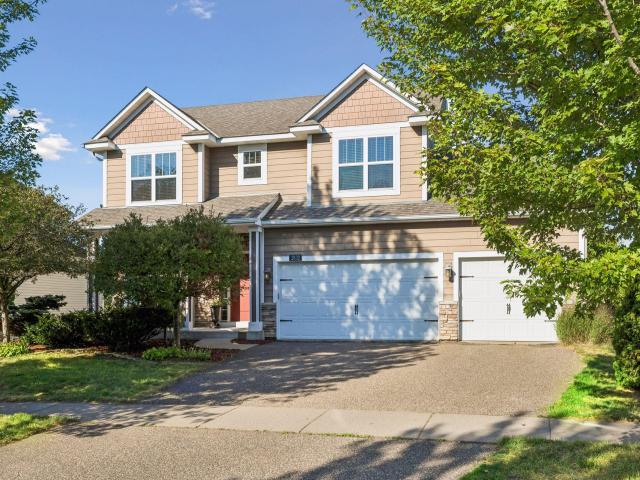
Property Description for 2832 Liberty Trail Woodbury MN 55129 - MLS# 7138919
Beautiful Woodbury 2 story with 4 bedrooms up and a walkout basement. The spacious front formal living room has been converted to a separate formal dining room, flexible use potential based on your buyer’s needs. The large, bright living room with gas fireplace blends seamlessly into the kitchen and casual dining space. The kitchen features an island, double sink + pantry storage. Access the large deck from the casual dining space. The main level also features a half bath. Upstairs you’ll find 4 generous bedrooms, including a primary suite with walk-in closet and private full bath + an additional full bath and laundry room. The unfinished walkout lower level is a blank canvas, add a family room, bedroom and bathroom – whatever you need. 3 car attached garage. Nicely landscaped lot with irrigation system features a massive stamped concrete patio in back. Terrific 834 school district, new furnace 2025. Walking path behind the home. Community pool, gym, and clubhouse right down the road. Home has been pre-inspected.
This listing has been entered by the following office: Edina Realty, Inc.
The data relating to real estate for sale on this web site comes in part from the  Program of the Regional Multiple Listing Service of Minnesota, Inc. Real estate listings held by brokerage firms other than MnRealtyCo, LLC are marked with the or the
  and detailed information about them includes the name of the listing brokers.
All information provided is deemed reliable, but is not guaranteed and should be independently verified.
Copyright 2026 Regional Multiple Listing Service of Minnesota, Inc. All rights reserved.