2819 Wimbledon Ridge Woodbury MN 55125
Pictures are great, but to really get a feel for what this property is like, you should see it in person!
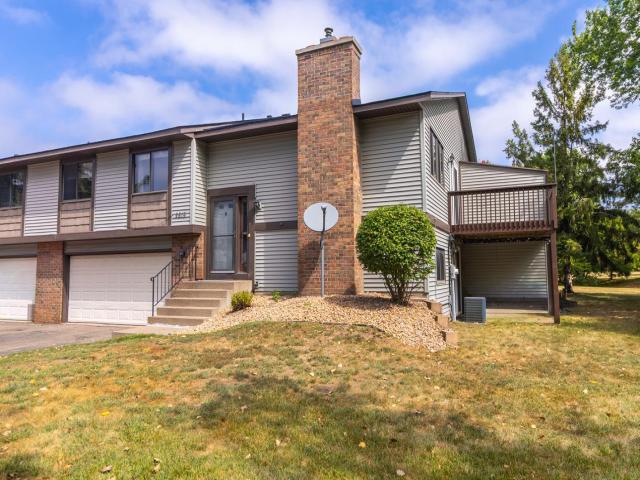
Property Description for 2819 Wimbledon Ridge Woodbury MN 55125 - MLS# 7137992
Welcome home to this move-in ready townhome in the Colby Lake neighborhood! Enjoy premium community amenities with access to the Colby Lake Swim and Tennis Club, including a private pool and tennis courts. The totally remodeled upper level boasts an open-concept layout with gleaming hardwood floors and high-end finishes throughout. The gourmet kitchen features quartz countertops, a spacious butcher block island, a dedicated pantry closet, and seamless flow into the living and dining areas. You'll love the serene views from the deck, overlooking the private lot bordered by tall trees. The upper level full bath is beautifully appointed with an updated vanity and custom tile shower. Downstairs, the family room offers a cozy gas fireplace, recessed lighting, and a walk-out to your private outdoor patio. Major big-ticket updates are already checked off your list, including a new roof, furnace, and A/C! Move right in and enjoy the Colby Lake life!
This listing has been entered by the following office: RE/MAX Results
The data relating to real estate for sale on this web site comes in part from the  Program of the Regional Multiple Listing Service of Minnesota, Inc. Real estate listings held by brokerage firms other than MnRealtyCo, LLC are marked with the or the
  and detailed information about them includes the name of the listing brokers.
All information provided is deemed reliable, but is not guaranteed and should be independently verified.
Copyright 2026 Regional Multiple Listing Service of Minnesota, Inc. All rights reserved.