2320 Parkview Lane Woodbury MN 55125
Want to see this property before or after the Open House ?
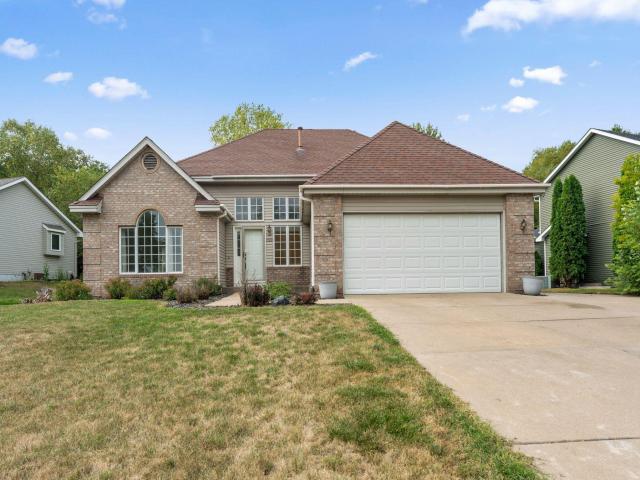
Property Description for 2320 Parkview Lane Woodbury MN 55125 - MLS# 7132371
Welcome to this spacious Woodbury home with a thoughtful floor plan and inviting spaces throughout. The main level welcomes you with a gracious entryway, formal living room, and formal dining room, while the kitchen is designed for both everyday living and entertaining with stainless steel appliances, an island, and breakfast bar. A convenient half bathroom completes the main level. Upstairs, three bedrooms include a spacious primary suite with a private ensuite featuring a dual vanity, along with a full hall bathroom. The walkout lower level offers even more living space with a comfortable family room centered around a fireplace, an additional bedroom, and a 3/4 bathroom with a walk-in shower. From the family room, step outside to the patio and yard for easy outdoor enjoyment. With four bedrooms and multiple gathering spaces, this home offers a versatile layout with plenty of room to live, relax, and entertain.
This listing has been entered by the following office: Redfin Corporation
The data relating to real estate for sale on this web site comes in part from the  Program of the Regional Multiple Listing Service of Minnesota, Inc. Real estate listings held by brokerage firms other than MnRealtyCo, LLC are marked with the or the
  and detailed information about them includes the name of the listing brokers.
All information provided is deemed reliable, but is not guaranteed and should be independently verified.
Copyright 2026 Regional Multiple Listing Service of Minnesota, Inc. All rights reserved.