2309 Amberwood Drive Woodbury MN 55125
Pictures are great, but to really get a feel for what this property is like, you should see it in person!
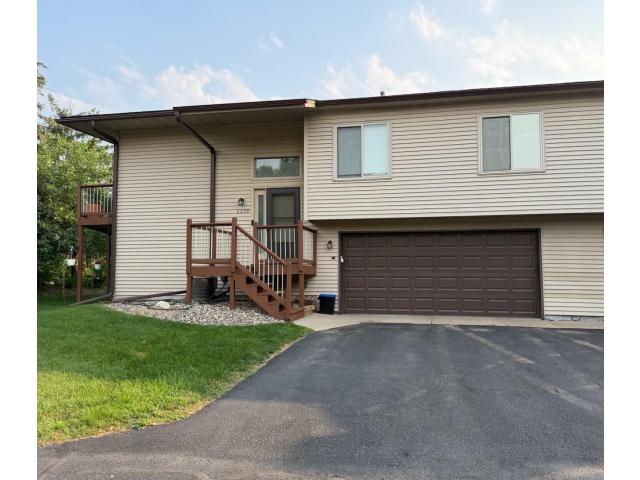
Property Description for 2309 Amberwood Drive Woodbury MN 55125 - MLS# 7113572
Discover low-maintenance living at its finest in this beautiful 2-bedroom, 2-bathroom townhome, perfectly situated in a highly desirable Woodbury neighborhood. Step inside to a bright, move-in-ready interior featuring a refreshed kitchen with gorgeous countertops and cabinetry. Both bathrooms have been stylishly modernized with vanities and toilets, alongside an upper-level tub and shower. Essential mechanical updates offer ultimate peace of mind, including a newer water heater (2022), a modernized electrical panel (2023), and updated overhead lighting and ceiling fans in both bedrooms. The layout shines with excellent outdoor connectivity, offering a spacious deck and a separate walkout patioŠideal for grilling, relaxing, or entertaining. Located in the acclaimed South Washington County School District (ISD 833), this home puts you minutes away from the area's best dining, shopping, and parks, while maintaining a quick, accessible commute. Don't miss your chance to call this turnkey townhome your own schedule your tour today!
This listing has been entered by the following office: Home Sellers
The data relating to real estate for sale on this web site comes in part from the  Program of the Regional Multiple Listing Service of Minnesota, Inc. Real estate listings held by brokerage firms other than MnRealtyCo, LLC are marked with the or the
  and detailed information about them includes the name of the listing brokers.
All information provided is deemed reliable, but is not guaranteed and should be independently verified.
Copyright 2026 Regional Multiple Listing Service of Minnesota, Inc. All rights reserved.