1848 Evergreen Draw Woodbury MN 55125
Pictures are great, but to really get a feel for what this property is like, you should see it in person!
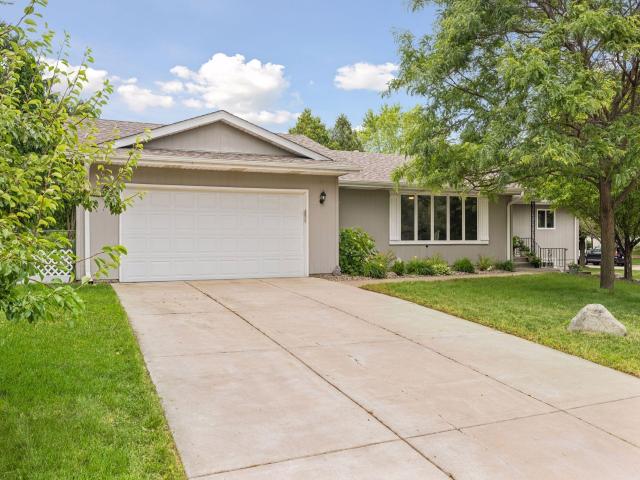
Property Description for 1848 Evergreen Draw Woodbury MN 55125 - MLS# 7103499
The one you've been waiting for! Offering the perfect blend of beautiful living spaces, thoughtful design, and room to gather, this move-in ready home truly has it all. The stunning eat-in kitchen is the heart of the home, featuring a center island, stainless steel appliances, tile backsplash, and an inviting dining area anchored by a cozy fireplace with plenty of space to create both dining and living areas. Just off the kitchen is the private patio that provides the perfect place to enjoy morning coffee or relax on summer evenings. The main level also offers a living room that fills with natural light from the floor to ceiling windows, three generous size bedrooms, including a private primary suite with a walk-in closet and en suite bath, an additional full bath, convenient main-level laundry, and a spacious mudroom. The finished lower level is well designed with a large family room, wet bar, fourth bedroom, and three-quarter bath. You will also love the abundance of storage on this level. Beautifully maintained and thoughtfully designed, this home is ready for you to move in and make lasting memories.
This listing has been entered by the following office: Edina Realty, Inc.
The data relating to real estate for sale on this web site comes in part from the  Program of the Regional Multiple Listing Service of Minnesota, Inc. Real estate listings held by brokerage firms other than MnRealtyCo, LLC are marked with the or the
  and detailed information about them includes the name of the listing brokers.
All information provided is deemed reliable, but is not guaranteed and should be independently verified.
Copyright 2026 Regional Multiple Listing Service of Minnesota, Inc. All rights reserved.