1724 Donegal Drive Woodbury MN 55125
Pictures are great, but to really get a feel for what this property is like, you should see it in person!
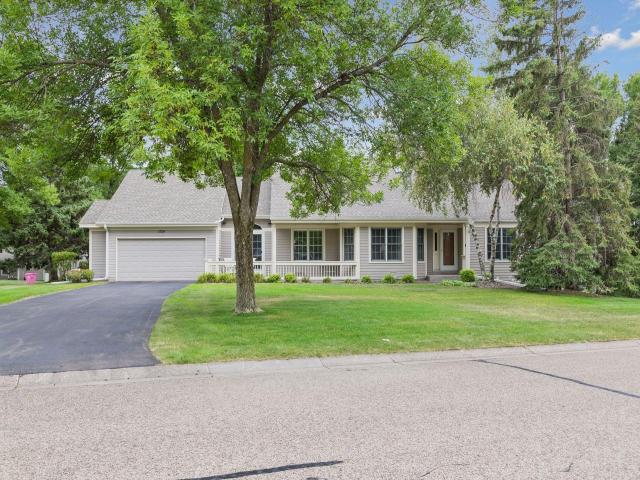
Property Description for 1724 Donegal Drive Woodbury MN 55125 - MLS# 7131706
Welcome to executive living at the Countryhomes of Evergreen... this former model home sits on a premier walkout lot and features high-end finishes throughout. It perfectly combines the simplicity of main-level living with a massive lower level built for entertaining. The main level features a large eat-in kitchen with a large holiday ready dining room for hosting big family gatherings and festive dinners. The private front entry opens into an expansive living room featuring a cozy gas fireplace. A sun-drenched sunroom sits just past the main-floor family room with custom built-ins.The main-floor primary suite boasts a walk-in closet, double vanity, walk-in shower, and soaking tub. The lower level is the ultimate for entertaining featuring a grand stone fireplace, full wet bar, and a sprawling secondary family room. A versatile bonus room opens directly to a private, peaceful backyard patio. A large, private guest bedroom with walk-in closet is adjacent to newly remodeled full bathroom. There is two additional storage rooms to keep all your seasonal gear neatly organized. The prime location allows you to enjoy a quiet neighborhood vibe that is just minutes away from the premier shopping, dining, and amenities of Woodbury. This is a must see!
This listing has been entered by the following office: Evolution Realty LLC.
The data relating to real estate for sale on this web site comes in part from the  Program of the Regional Multiple Listing Service of Minnesota, Inc. Real estate listings held by brokerage firms other than MnRealtyCo, LLC are marked with the or the
  and detailed information about them includes the name of the listing brokers.
All information provided is deemed reliable, but is not guaranteed and should be independently verified.
Copyright 2026 Regional Multiple Listing Service of Minnesota, Inc. All rights reserved.