11605 Ivywood Trail Woodbury MN 55129
Want to see this property before or after the Open House ?
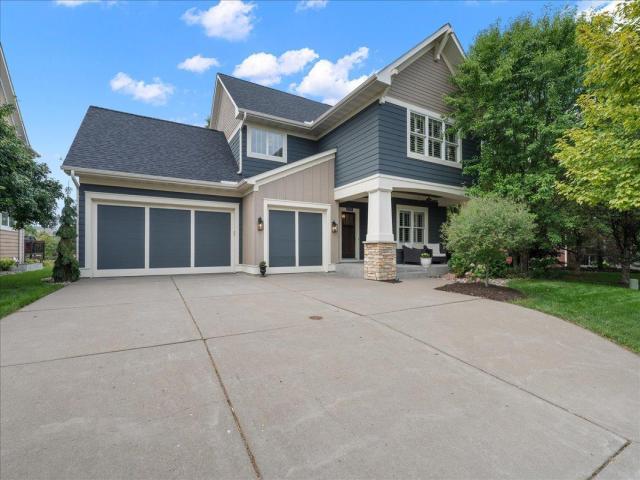
Property Description for 11605 Ivywood Trail Woodbury MN 55129 - MLS# 7130071
Welcome to 11605 Ivywood Trail in Woodbury’s desirable Stonemill Farms neighborhood. This move in ready, spacious five bedroom, three and a half bath home features an open concept main level with real hardwood floors, newer high-end carpet, a dedicated home office, and plenty of space for everyday living and entertaining. Upstairs you’ll find four bedrooms, including a spacious owner’s suite with a private bath featuring a soaker tub and separate shower. Convenient upper-level laundry makes everyday living easy. The finished lower level adds even more living and entertaining space, along with the home’s fifth bedroom and additional bath. Outside, enjoy a fully fenced backyard with a neighborhood playground just beyond the yard and direct access to the Stonemill Farms walking and biking trail system. A new roof was installed in 2023. Located in the heart of Stonemill Farms, you’ll also enjoy easy access to the neighborhood’s pools, parks and playgrounds, fitness center, sports courts, community spaces and extensive trail system. Move in ready with five bedrooms, multiple living spaces, a finished lower level and a great location within Stonemill Farms, this home offers the space, convenience and neighborhood amenities that are hard to find.
This listing has been entered by the following office: RE/MAX Results
The data relating to real estate for sale on this web site comes in part from the  Program of the Regional Multiple Listing Service of Minnesota, Inc. Real estate listings held by brokerage firms other than MnRealtyCo, LLC are marked with the or the
  and detailed information about them includes the name of the listing brokers.
All information provided is deemed reliable, but is not guaranteed and should be independently verified.
Copyright 2026 Regional Multiple Listing Service of Minnesota, Inc. All rights reserved.