11307 Harness Draw Woodbury MN 55129
Pictures are great, but to really get a feel for what this property is like, you should see it in person!
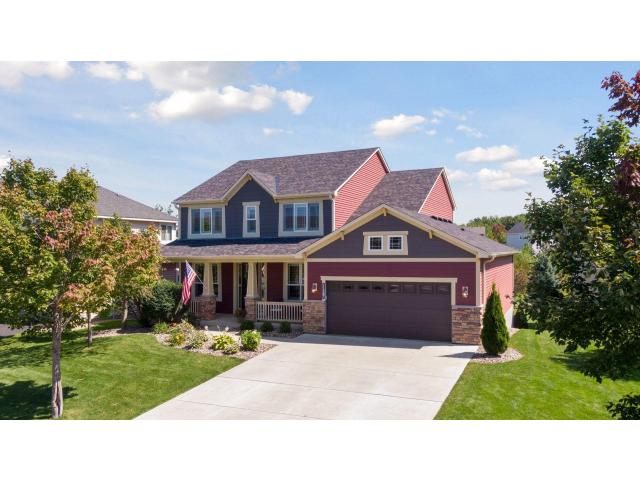
Property Description for 11307 Harness Draw Woodbury MN 55129 - MLS# 7111344
Distinctive in design and exceptional in setting, this Craftsman-style residence in Stonemill Farms offers a thoughtful floor plan, beautiful natural surroundings, and an extraordinary neighborhood lifestyle. Tucked along a quiet cul-de-sac, the home enjoys a private, flat backyard bordered by mature trees, treed wetlands, and a nearby pond—creating a peaceful backdrop for everyday living and entertaining. Inside, an abundance of natural light and warm acacia hardwood floors establish an inviting sense of sophistication. The open-concept main level is designed for both relaxed living and effortless entertaining, with a gracious flex room that adapts beautifully to formal dining, a sitting room, music, or play, plus a private office behind glass French doors. The heart of the home is the spacious kitchen, where dark cabinetry, Silestone countertops, a generous center island, and high-end appliances open seamlessly to the informal dining area and great room. A gas fireplace framed by stained glass windows creates a striking focal point, while thoughtful spaces such as the serving bar, powder room, and laundry/mudroom add everyday main-level convenience. Upstairs, the generous Owner’s suite feels like a private retreat, complemented by two additional bedrooms and a versatile loft. The finished lower level extends the home’s living space with a family/recreation room, fourth bedroom, ¾ bath, dedicated hockey shooting room, and excellent storage. Plantation shutters, upgraded lighting, and carefully considered details throughout add a polished finish. The connection between indoors and out is especially appealing, with a covered front porch, maintenance-free balcony deck, stamped concrete patio, and heated tandem garage. Yet the greatest amenity may be the lifestyle just beyond the front door. Located steps from the Stonemill Farms Resident’s Club, residents enjoy an impressive array of amenities including a pool, pickleball courts, parks, walking trails, and so much more. With quick and easy access to I-94 and minutes from Woodbury schools, shopping, dining, and daily conveniences, this remarkable home delivers the ideal balance of comfort, community, privacy, and connectivity.
This listing has been entered by the following office: Lakes Sotheby's International Realty
The data relating to real estate for sale on this web site comes in part from the  Program of the Regional Multiple Listing Service of Minnesota, Inc. Real estate listings held by brokerage firms other than MnRealtyCo, LLC are marked with the or the
  and detailed information about them includes the name of the listing brokers.
All information provided is deemed reliable, but is not guaranteed and should be independently verified.
Copyright 2026 Regional Multiple Listing Service of Minnesota, Inc. All rights reserved.