11265 Stonemill Farms Curve Woodbury MN 55129
Pictures are great, but to really get a feel for what this property is like, you should see it in person!
Property Description for 11265 Stonemill Farms Curve Woodbury MN 55129 - MLS# 7108712
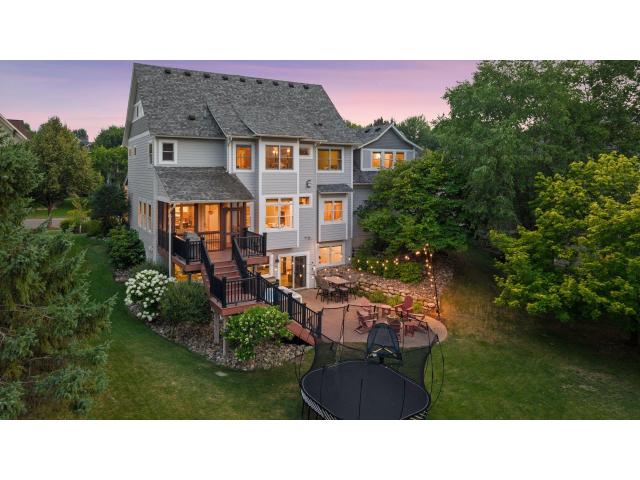
Thoughtfully designed by Alexander & Associates and wonderfully updated throughout, this exceptional Craftsman-inspired residence offers an effortless blend of timeless design, quality craftsmanship, and an unparalleled lifestyle in the heart of Stonemill Farms. Nestled on a picturesque homesite overlooking a tranquil pond with illuminated fountains, the home is surrounded by mature trees and lush landscaping, creating a setting that feels both peaceful and connected. Designed for everyday living and memorable entertaining, the open-concept main level is filled with natural light streaming through expansive windows that frame serene water views. Refinished hardwood floors, custom maple cabinetry, and designer updates showcase meticulous attention to detail throughout. At the heart of the home, the stylishly renovated kitchen invites household members and guests to gather around the center island before lingering in the adjoining dining area or stepping onto the cozy screened-in porch and elevated deck. A dramatic, floor-to-ceiling, stone surround fireplace anchors both the great room and adjoining office, creating intimate spaces for entertaining or quiet evenings at home. Extensive built-ins, surround sound, and an outfitted mudroom reflect the home's noteworthy craftsmanship and everyday livability. The upper level offers a private retreat highlighted by a luxurious, vaulted Owner's suite with a spectacular en suite featuring dual vanities, a freestanding tub, and oversized tiled shower. Three additional bedrooms with the option of an expansive bonus room share another beautifully updated bath, while a well-appointed laundry room adds everyday convenience. The walkout lower level expands the home's comfortable living spaces with an expansive family/media room that’s the perfect space for movie nights and sleepovers with its handy dry bar, plus a versatile fifth bedroom could be utilized as a home gym, and a sizable ¾ tiled bath is sure to impress. Outside, life unfolds around the water. Summer evenings are spent entertaining on the stamped concrete patio, gathering around the firepit, or watching the fountains shimmer at sunset beyond the flat backyard. In winter, the pond transforms into a neighborhood skating rink where hockey games and laughter become part of everyday life. Residents enjoy a true sense of community where neighbors wave and know one another, and Stonemill Farms' phenomenal amenities are just moments away. Conveniently located minutes from Woodbury's premier shopping, dining, and recreation with easy access to I-94, this is more than a remarkable home—it is a special way of life.
This listing has been entered by the following office: Lakes Sotheby's International Realty
The data relating to real estate for sale on this web site comes in part from the  Program of the Regional Multiple Listing Service of Minnesota, Inc. Real estate listings held by brokerage firms other than MnRealtyCo, LLC are marked with the or the
  and detailed information about them includes the name of the listing brokers.
All information provided is deemed reliable, but is not guaranteed and should be independently verified.
Copyright 2026 Regional Multiple Listing Service of Minnesota, Inc. All rights reserved.