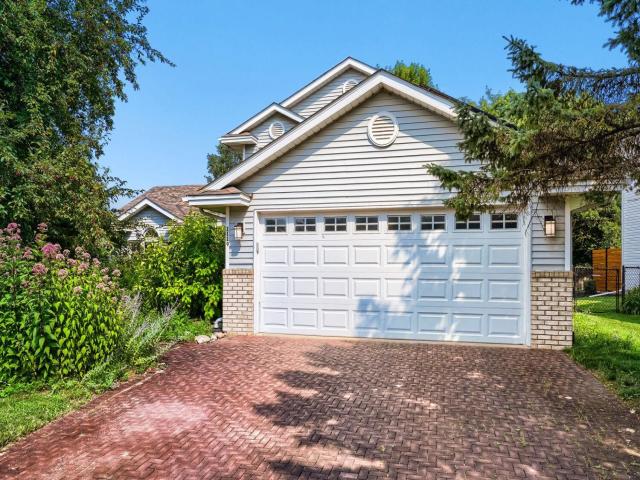
Welcome home to this one-of-a-kind, custom-built 4-bedroom, 3-bath home ideally located in the heart of Woodbury and the highly sought after Stillwater School District. Situated in a quiet neighborhood, this exceptional property offers convenient access to nearby parks/community amenities, just blocks from Markgrafs and Powers Lakes, shopping, dining and major freeways. Home is equipped with newly installed solar panels (2023, owned), offering added energy efficiency. The open-concept main level features a gourmet kitchen that flows seamlessly into the informal dining area and spacious living room w/gas fireplace, a formal dining room, a flex room, spacious laundry room, and a main-level bedroom. Upper level you will find 3 bedroom, 2 full bath. The primary ensuite features a walk-in closet and private access to a screened-in porch, creating the perfect retreat to unwind and enjoy your evenings. The lower level is an entertainer's dream, featuring custom-built wine racks and a climate-controlled wine cellar, ideal for wine enthusiasts and hosting gatherings. Outside, the fully fenced backyard provides a private and inviting space for gatherings, entertaining, or simply enjoying the outdoors.
General Info
keyboard_arrow_down
General Property Information for 1119 Bonnieview Drive Woodbury MN 55129 - MLS# 7129087
Bedrooms and Bathrooms
Total Bedrooms:
4
Main Floor Bedroom:
Yes
3 BR on One Level:
Yes
Total Bathrooms:
3
Full Baths:
2
3/4 Baths:
1
1/2 Baths:
0
1/4 Baths:
0
Bath Description:
Full Master, Private Master, Main Floor 3/4 Bath
Size and Home
Year Built:
1993
Type of Property:
Single Family Home
Style:
Single Family
Stories/Levels:
Modified Two Story
Total SqFt:
2,358
Total Fnsh'd SqFt:
2,358
Above Ground SqFt:
1,860
Finished Above Grade:
1,860
Below Ground SqFt:
498
Finished Below Grade:
498
Garage Stalls:
2
Garage SqFt:
400
Main Floor SqFt:
1,213
Approx Lot Dimensions:
137 x 78
Approx Number of Acres:
0.25
Property Features
keyboard_arrow_down
Property Features for 1119 Bonnieview Drive Woodbury MN 55129 - MLS# 7129087
3 BR on One Level,Main Floor Bedroom,Main Floor Laundry
Construction Type:
Previously Owned
Dining:
Breakfast Area, Separate/Formal Dining Room
Exterior:
Concrete
Fireplace:
Yes
# Fire Places:
1
Fireplace Type:
Gas
Fuel:
Natural Gas
Garage Type:
Attached Garage
Heat:
Forced Air, Fireplace(s)
Parking Features:
N/A
Roof:
Age 8 Years or Less, Asphalt
Waterfront:
No
Sewer:
City Sewer/Connected
Water:
City Water/Connected
Room Info
keyboard_arrow_down
Room Information for 1119 Bonnieview Drive Woodbury MN 55129 - MLS# 7129087
Room Name
Room Level
Room Dimensions
Living Room
Main
22 x 13
Dining Room
Main
12 x 13
Kitchen
Main
12 x 10
Informal Dining Room
Main
11 x 8
Foyer
Main
11 x 9
Flex Room
Main
10 x 10
Wine Cellar
Lower
13 x 11
Bedroom
Upper
14 x 13
Bedroom 2
Upper
12 x 11
Bedroom 3
Upper
11 x 9
Bedroom 4
Main
16 x 10
Recreation Room
Lower
22 x 18
Owner and Association Info
keyboard_arrow_down
Owner and Assocation Info for 1119 Bonnieview Drive Woodbury MN 55129 - MLS# 7129087
Ownership Information
Owner is Agent:
No
Rental License:
No
In Foreclosure:
No
Potential Short Sale:
No
Lender Owned:
No
Auction:
No
Association Information
Association Fee:
No
Association Fee Covers:
N/A
Tax Info
keyboard_arrow_down
Location, Tax and Other Information for 1119 Bonnieview Drive Woodbury MN 55129 - MLS# 7129087
Address Information
House Number:
1119
Street:
Bonnieview
Street Abbreviation:
Drive
Street Dir Sfx:
Postal City:
Woodbury
County:
Washington
State/Province:
MN
ZipCode:
55129
Subdivision:
Fox Run Of Woodbury
Tax Information
Parcel Number:
Tax Classification:
Residential-Single Family
Tax Year:
2026
Tax Amount:
$4,384.00
Assessments:
No
Taxes w/Assessments:
$4,434.00
School Info
keyboard_arrow_down
School Information for 1119 Bonnieview Drive Woodbury MN 55129 - MLS# 7129087
School District:
834
Elementary School:
Middle School:
High School:
This listing has been entered by the following office: Creative Results
The data relating to real estate for sale on this web site comes in part from the Program of the Regional Multiple Listing Service of Minnesota, Inc. Real estate listings held by brokerage firms other than MnRealtyCo, LLC are marked with the or the and detailed information about them includes the name of the listing brokers.
All information provided is deemed reliable, but is not guaranteed and should be independently verified.
Copyright 2026 Regional Multiple Listing Service of Minnesota, Inc. All rights reserved.
Get More Info
By submitting this form, you give us permission to contact you regarding this property and that you are also not currently under contract with another real estate agent
 Program of the Regional Multiple Listing Service of Minnesota, Inc. Real estate listings held by brokerage firms other than MnRealtyCo, LLC are marked with the
  and detailed information about them includes the name of the listing brokers.