11025 Oak Grove Circle Unit C Woodbury MN 55129
Want to see this property before or after the Open House ?
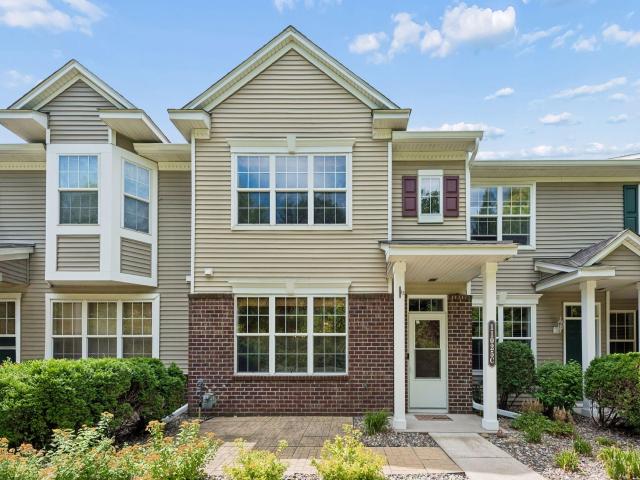
Property Description for 11025 Oak Grove Circle Unit C Woodbury MN 55129 - MLS# 7112289
Move-in ready and beautifully updated, this spacious Bailey's Arbor townhouse delivers the layout, finishes, and privacy you've been searching for. The cook's kitchen impresses with stainless appliances, stylish cabinetry and a pantry. The open main level features engineered hardwood floors and expansive living and dining space. Upstairs, enjoy 3 bedrooms plus a loft, including an oversized primary suite with room for a sitting area and stunning, serene views. The front-facing greenery and private patio views create a peaceful backdrop year-round. Updates include: Roof 2021, HVAC 2022, modern lighting 2023, carpet 2024, upper-level bath vanities and flooring 2024, appliances, toilets, and more. Extra storage is available in the garage and under the stairs. Bailey's Arbor offers resort-style amenities with two pools, tennis courts, walking paths, and playgrounds. Great location with easy access to all that Woodbury has to offer.
This listing has been entered by the following office: Edina Realty, Inc.
The data relating to real estate for sale on this web site comes in part from the  Program of the Regional Multiple Listing Service of Minnesota, Inc. Real estate listings held by brokerage firms other than MnRealtyCo, LLC are marked with the or the
  and detailed information about them includes the name of the listing brokers.
All information provided is deemed reliable, but is not guaranteed and should be independently verified.
Copyright 2026 Regional Multiple Listing Service of Minnesota, Inc. All rights reserved.