10948 Eagle View Circle Woodbury MN 55129
Pictures are great, but to really get a feel for what this property is like, you should see it in person!
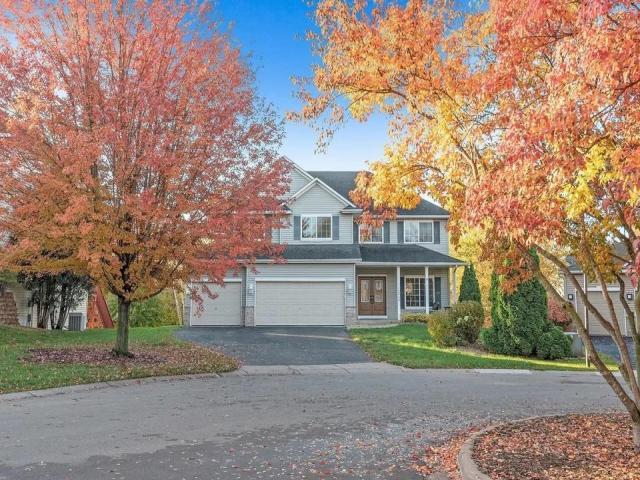
Property Description for 10948 Eagle View Circle Woodbury MN 55129 - MLS# 7160948
Stunning home tucked away on a quiet cul-de-sac, offering exceptional design, luxurious finishes, and incredible attention to detail throughout! Step inside to soaring ceilings, dramatic floor-to-ceiling windows, custom enameled built-ins, and beautiful tile flooring. The gourmet kitchen features an impressive 9-foot island with granite waterfall edges, brushed gold fixtures, professional-grade stainless steel appliances, and stunning custom lighting. Enjoy multiple inviting living spaces, including a sunroom and a double-sided gas fireplace that can be enjoyed from both indoors and outdoors. The beautifully remodeled primary suite features a spa-inspired bathroom with Italian marble floors, a freestanding soaking tub, and an incredible custom walk-in closet and dressing room. The fully finished walkout lower level offers a second full kitchen, fifth bedroom, fourth bathroom, and an expansive game and media room, perfect for entertaining or multigenerational living. Recent improvements include a brand-new roof and deck! The heated garage is equally impressive, featuring epoxy floors, custom cabinetry, and abundant storage. A truly exceptional home combining luxury, comfort, and functionality.
This listing has been entered by the following office: Pemberton RE
The data relating to real estate for sale on this web site comes in part from the  Program of the Regional Multiple Listing Service of Minnesota, Inc. Real estate listings held by brokerage firms other than MnRealtyCo, LLC are marked with the or the
 and detailed information about them includes the name of the listing brokers.
All information provided is deemed reliable, but is not guaranteed and should be independently verified.
Copyright 2026 Regional Multiple Listing Service of Minnesota, Inc. All rights reserved.