Pictures are great, but to really get a feel for what this property is like, you should see it in person!
arrow_back_ios
<--- Swipe to see next Photo --->
Coming Soon
arrow_forward_ios
Photo 1 of 102
Click the Main Image to View Larger
arrow_back_iosarrow_back_ios
arrow_back_ios
arrow_forward_ios
arrow_forward_iosarrow_forward_ios
Property Description for 10906 Bentwater Lane Woodbury MN 55129 - MLS# 7113499
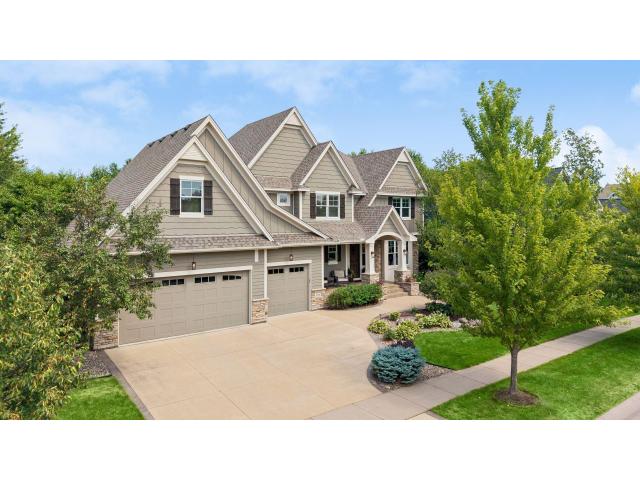
Welcome to this stunning custom-built two-story home in Woodbury's sought-after Dancing Waters community, a true entertainer's dream. Gorgeous hickory floors, knotty alder cabinetry, and rich trim and crown molding set an elevated tone throughout the main level. A dedicated office with custom built-ins and French doors offers a refined work-from-home retreat, while the formal living room's 3-sided stone fireplace and a sun-filled dining room with coffered ceiling create effortless spaces for gathering. The gourmet kitchen impresses with a granite island, knotty alder cabinetry, a walk-in pantry, and a separate built-in bar with beverage refrigerator, perfect for hosting in style. Upstairs, the primary suite is a private escape with a coffered ceiling, gas fireplace, and spa-like bath featuring dual vanities, a soaking tub, and a spacious tiled shower with a built-in bench, and a spacious walk-in closet. Three more bedrooms, a Jack & Jill bathroom, a ¾ bathroom, a laundry room, and a fabulous bonus room with its own built-in bar and entertainment center complete this level. The finished lower level in 2024 adds a temperature-controlled wine cellar holding up to 400 bottles, a stylish bar with Cambria counters, and a spacious family room with a stone fireplace. The fifth bedroom, a bonus room, and a stunning ¾ bath with a steam shower complete the lower level. Outside, enjoy a screened porch, an oversized heated 3-car garage, and a backyard built for entertaining. Key updates: Brand new carpet throughout, beautifully finished lower level - 2024, Payne furnace - 2024, 50-gallon water heater - 2024, water sofener - 2024, roof - 2022. With resort-style HOA amenities including a pool, splash pad, and scenic trails, this home delivers luxury living at every turn. Schedule your private showing today.
General Info
keyboard_arrow_down
General Property Information for 10906 Bentwater Lane Woodbury MN 55129 - MLS# 7113499
Bedrooms and Bathrooms
Total Bedrooms:
5
4 BR on One Level:
Yes
3 BR on One Level:
Yes
Total Bathrooms:
5
Full Baths:
2
3/4 Baths:
2
1/2 Baths:
1
1/4 Baths:
0
Bath Description:
3/4 Basement, Double Sink, Bathroom Ensuite, Full Master, Full Jack & Jill, Private Master, Main Floor 1/2 Bath, Separate Tub & Shower, Steam Shower, Upper Level 3/4 Bath, Upper Level Full Bath, Walk-In Shower Stall
Size and Home
Year Built:
2010
Type of Property:
Single Family Home
Style:
Single Family
Stories/Levels:
2 Stories
Total SqFt:
5,222
Total Fnsh'd SqFt:
5,069
Above Ground SqFt:
3,770
Finished Above Grade:
3,770
Below Ground SqFt:
1,452
Finished Below Grade:
1,299
Garage Stalls:
3
Garage SqFt:
928
Main Floor SqFt:
1,678
Approx Lot Dimensions:
107 x 163 x 97 x 128
Approx Number of Acres:
0.334
Property Features
keyboard_arrow_down
Property Features for 10906 Bentwater Lane Woodbury MN 55129 - MLS# 7113499
Air Conditioning:
Central
Amenities - Interior:
Ceiling Fan(s), Exercise Room, French Doors, Hardwood Floors, Kitchen Center Island, Kitchen Window, Master Bedroom Walk-In Closet, Natural Woodwork, Patio, Paneled Doors, Porch, Security System, In-Ground Sprinkler, Sun Room, Tile Floors, Washer/Dryer Hookup, Walk-In Closet, 2nd Floor Laundry, Primary Bdr Suite
Amenities - Exterior:
Trail(s)
Appliances:
Air-To-Air Exchanger, Central Vacuum, Chandelier, Cooktop, Dishwasher, Disposal, Dryer, Exhaust Fan, Humidifier, Gas Water Heater, Water Filtration System, Microwave, Refrigerator, Stainless Steel Appliances, Wall Oven, Washer, Water Softener Owned, Wine Cooler
2nd Floor Laundry,3 BR on One Level,4 BR on One Level,Primary Bdr Suite
Construction Type:
Previously Owned
Dining:
Breakfast Bar, Breakfast Area, Eat In Kitchen, Separate/Formal Dining Room
Fireplace:
Yes
# Fire Places:
3
Fireplace Type:
Two Sided, Family Room, Gas, Living Room, Primary Bedroom, Stone
Fuel:
Natural Gas
Garage Type:
Attached Garage
Heat:
Forced Air
Parking Features:
Concrete, Floor Drain, Garage Door Opener, Heated Garage, Storage
Roof:
Age 8 Years or Less, Architectural Shingle
Waterfront:
No
Sewer:
City Sewer/Connected
Water:
City Water/Connected
Room Info
keyboard_arrow_down
Room Information for 10906 Bentwater Lane Woodbury MN 55129 - MLS# 7113499
Room Name
Room Level
Room Dimensions
Living Room
Main
16.10x14.4
Dining Room
Main
14.4x10.7
Kitchen
Main
26.10x16.8
Recreation Room
Lower
41.2x24.0
Bedroom
Upper
20.8x14.4
Bedroom 2
Upper
17.1x14.3
Bedroom 3
Upper
16.3x15
Bedroom 4
Upper
17.11x17.3
Bedroom 5
Lower
13.2x11.11
Foyer
Main
13.3x11.7
Office
Main
13.8x14.3
Mud Room
Main
13.7x6.9
Laundry
Upper
7.11x6.6
Bonus Room
Upper
17.11x17.3
Exercise Room
Lower
11.4x10.1
Walk-In Closet
Upper
15x13.3
Screened Porch
Main
12.11x11.8
Patio
Lower
33.8x14.2
Porch
Main
21.11x9.11
Owner and Association Info
keyboard_arrow_down
Owner and Assocation Info for 10906 Bentwater Lane Woodbury MN 55129 - MLS# 7113499
Ownership Information
Owner is Agent:
No
Rental License:
No
In Foreclosure:
No
Potential Short Sale:
No
Lender Owned:
No
Auction:
No
Association Information
Association Fee:
Yes, $110 / Monthly
Association Name:
Dancing Waters
Association Fee Covers:
Professional Mgmt, Sanitation, Shared Amenities
Tax Info
keyboard_arrow_down
Location, Tax and Other Information for 10906 Bentwater Lane Woodbury MN 55129 - MLS# 7113499
Address Information
House Number:
10906
Street:
Bentwater
Street Abbreviation:
Lane
Street Dir Sfx:
Postal City:
Woodbury
County:
Washington
State/Province:
MN
ZipCode:
55129
Subdivision:
Dancing Waters
Tax Information
Parcel Number:
Tax Classification:
Residential-Single Family
Tax Year:
2026
Tax Amount:
$11,649.00
Assessments:
No
Taxes w/Assessments:
$11,702.00
School Info
keyboard_arrow_down
School Information for 10906 Bentwater Lane Woodbury MN 55129 - MLS# 7113499
School District:
833
Elementary School:
Middle School:
High School:
This listing has been entered by the following office: Keller Williams Premier Realty
The data relating to real estate for sale on this web site comes in part from the Program of the Regional Multiple Listing Service of Minnesota, Inc. Real estate listings held by brokerage firms other than MnRealtyCo, LLC are marked with the or the and detailed information about them includes the name of the listing brokers.
All information provided is deemed reliable, but is not guaranteed and should be independently verified.
Copyright 2026 Regional Multiple Listing Service of Minnesota, Inc. All rights reserved.
Get More Info
By submitting this form, you give us permission to contact you regarding this property and that you are also not currently under contract with another real estate agent
 Program of the Regional Multiple Listing Service of Minnesota, Inc. Real estate listings held by brokerage firms other than MnRealtyCo, LLC are marked with the
  and detailed information about them includes the name of the listing brokers.