10642 Pond Curve Woodbury MN 55129
Pictures are great, but to really get a feel for what this property is like, you should see it in person!
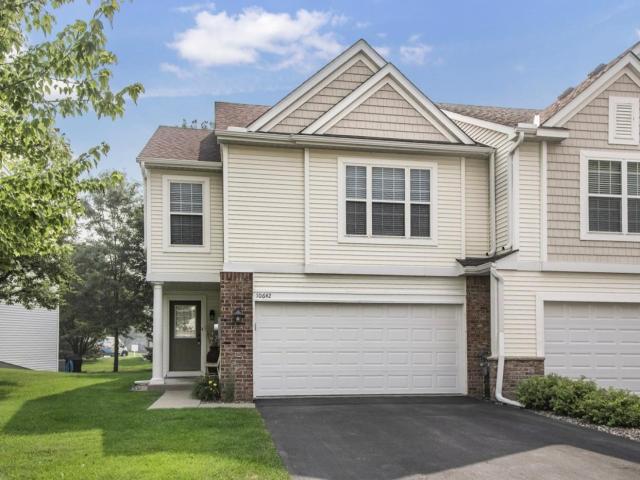
Property Description for 10642 Pond Curve Woodbury MN 55129 - MLS# 7109910
Welcome home to this beautifully updated, sun-drenched end-unit townhome nestled in Woodbury's desirable Fairway Meadows neighborhood! Step inside a spacious foyer that leads up to a stunning, open-concept kitchen, dining, and living area bathed in natural light and crowned by soaring ceilings. This open space boasts a breakfast bar and newer appliances, and walks out directly to a private, maintenance-free deck framed by mature trees. The thoughtful three-level split layout features fresh paint and brand new flooring throughout, including stylish luxury vinyl plank and plushy carpet. The upper level hosts two spacious bedrooms, including an expansive primary with a direct walk-through bath, alongside the ultimate convenience of upper-level laundry. Downstairs, the lower level offers excellent versatility with a sunny family room, a private third bedroom, and a 3/4 bath, making this move-in ready home as functional as it is inviting. Complete with an association that handles the heavy lifting, this home offers the perfect low-maintenance lifestyle in a convenient location close to everything Woodbury has to offer!
This listing has been entered by the following office: RE/MAX Results
The data relating to real estate for sale on this web site comes in part from the  Program of the Regional Multiple Listing Service of Minnesota, Inc. Real estate listings held by brokerage firms other than MnRealtyCo, LLC are marked with the or the
  and detailed information about them includes the name of the listing brokers.
All information provided is deemed reliable, but is not guaranteed and should be independently verified.
Copyright 2026 Regional Multiple Listing Service of Minnesota, Inc. All rights reserved.