10565 Water Lily Lane Woodbury MN 55129
Pictures are great, but to really get a feel for what this property is like, you should see it in person!
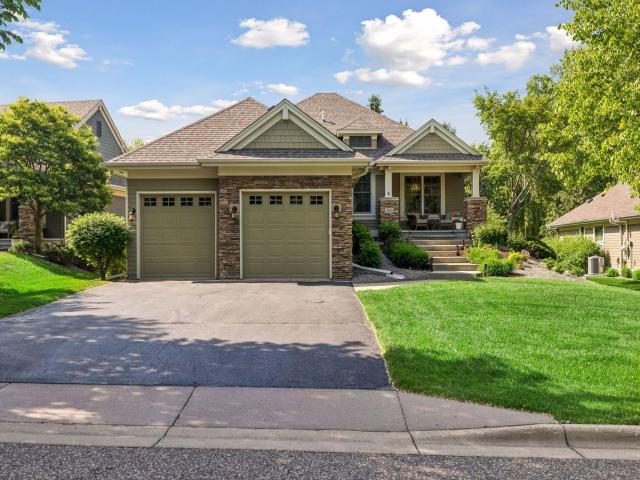
Property Description for 10565 Water Lily Lane Woodbury MN 55129 - MLS# 7082104
Award-winning Pratt Homes villa residence in the highly sought-after Watersford community within Dancing Waters, thoughtfully positioned across from protected nature preserve land and miles of scenic walking trails. Offering over 3,000 finished square feet, this elegant detached villa combines the spacious feel and privacy of a single-family home with the effortless convenience of association-maintained living, where lawn care and snow removal are professionally managed for you. One of only 37 exclusive homes in the Watersford enclave, this beautifully designed residence offers an extraordinary lifestyle ideal for snowbirds, empty nesters, busy professionals, or those simply seeking refined, low-maintenance luxury living. From the moment you enter, the home is filled with natural light and timeless architectural detail, including transom windows, oversized windows, rich birch hardwood flooring, crown molding, wainscoting, and exceptional custom built-ins throughout. The main level was designed for both everyday comfort and elegant entertaining, featuring a gracious great room anchored by a fireplace with stunning wraparound enameled built-in cabinetry. The gourmet kitchen showcases maple cabinetry, Cambria quartz countertops, and newer GE Café appliances including a gas range and double wall ovens. Adjacent dining spaces offer flexibility for formal gatherings or casual everyday living, while the charming three-season screened porch creates the perfect setting to enjoy Minnesota’s spring, summer, and fall surrounded by peaceful nature views. The spacious primary suite is a true retreat with custom built-ins, abundant natural light, and a private bath, while a secondary main-level bedroom, additional bathroom, and convenient laundry room complete the thoughtfully designed main floor layout. The finished lower level offers exceptional versatility and warmth with a beautifully appointed family room featuring a second fireplace, extensive built-ins, and a sophisticated kitchenette complete with beverage refrigerator, microwave, and sink—ideal for entertaining guests or extended stays. A private guest suite with adjacent bathroom provides comfort and privacy, while the dedicated office or den with French pocket doors, custom built-in desk, shelving, and transom windows creates an inspiring workspace. An expansive unfinished storage area offers endless opportunities for customization including a fitness studio, workshop, hobby room, craft space, wine storage, or additional finished square footage. Additional highlights include a newer roof (2022), updated HVAC system, refreshed neutral interior paint, epoxy garage flooring, and beautifully curated perennial landscaping with hydrangeas, peonies, lilacs, and mature plantings that create vibrant seasonal beauty year after year. Residents of Dancing Waters enjoy outstanding neighborhood amenities including a resort-style outdoor pool, splash pad, playgrounds, basketball and volleyball courts, and direct access to picturesque trails surrounding both Fish Lake and Powers Lake. This is a rare opportunity to experience luxury villa living immersed in nature, community, and convenience in one of Woodbury’s most beloved neighborhoods.
This listing has been entered by the following office: Keller Williams Premier Realty
The data relating to real estate for sale on this web site comes in part from the  Program of the Regional Multiple Listing Service of Minnesota, Inc. Real estate listings held by brokerage firms other than MnRealtyCo, LLC are marked with the or the
  and detailed information about them includes the name of the listing brokers.
All information provided is deemed reliable, but is not guaranteed and should be independently verified.
Copyright 2026 Regional Multiple Listing Service of Minnesota, Inc. All rights reserved.