2841 Riviera Drive N White Bear Lake MN 55110
Pictures are great, but to really get a feel for what this property is like, you should see it in person!
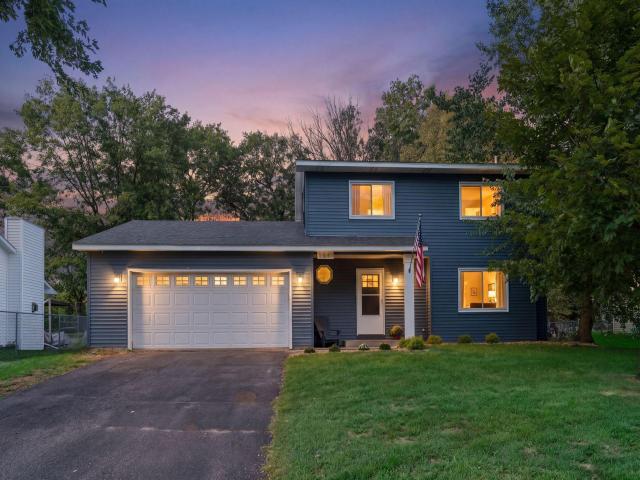
Property Description for 2841 Riviera Drive N White Bear Lake MN 55110 - MLS# 7147181
Welcome to 2841 Riviera Drive N in the Mahtomedi School District. Blue vinyl siding, white trim, mature trees, and a covered front entry create an inviting first impression. Inside, new hardwood floors bring warmth to the bright living and dining spaces, while large windows offer views of the surrounding greenery. The kitchen features wood cabinetry, stainless steel appliances, a gas range, and space for casual dining. Sliding glass doors lead to a spacious deck overlooking the backyard—an inviting setting for outdoor meals and relaxing afternoons. A bathroom with a double-sink vanity and tile finishes adds everyday convenience, while the finished lower level provides flexible space for movies, games, or hobbies. An attached two-car garage completes the home, with roof and vinyl siding replaced in 2022. Enjoy nearby shopping, local dining, and outdoor recreation throughout the White Bear Lake and Mahtomedi area.
This listing has been entered by the following office: Doro Real Estate
The data relating to real estate for sale on this web site comes in part from the  Program of the Regional Multiple Listing Service of Minnesota, Inc. Real estate listings held by brokerage firms other than MnRealtyCo, LLC are marked with the or the
  and detailed information about them includes the name of the listing brokers.
All information provided is deemed reliable, but is not guaranteed and should be independently verified.
Copyright 2026 Regional Multiple Listing Service of Minnesota, Inc. All rights reserved.