5905 Odell Avenue N Stillwater MN 55082
Pictures are great, but to really get a feel for what this property is like, you should see it in person!
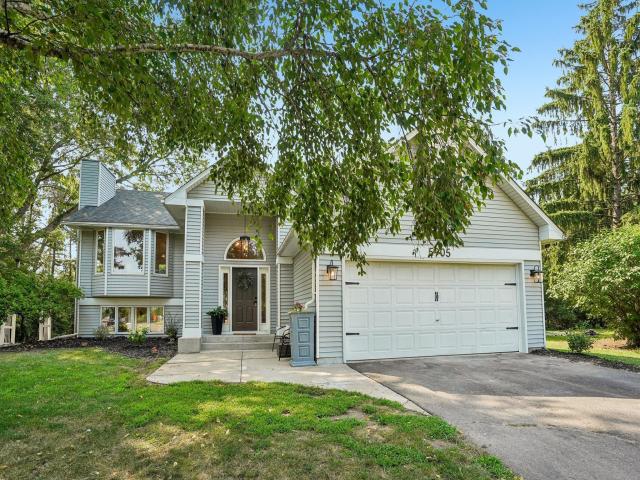
Property Description for 5905 Odell Avenue N Stillwater MN 55082 - MLS# 7113481
This beautiful 5-bedroom Stillwater home has been tastefully remodeled from top to bottom. In the kitchen you'll find a center island, quartz countertops, custom white oak cabinets, under-cabinet lighting, brass fixtures and pulls, complemented by stainless steel appliances. The upper level offers three bedrooms on one level and a wonderfully appointed walk-through bathroom featuring tile floors, tiled shower walls, and a gorgeous freestanding soaking tub. With new lighting, paint, flooring, hardware, bathrooms, and landscaping; this whole home has gotten the spare-no-expense touch. The backyard feels like a private oasis with a waterfall feature and a deck just off the informal dining room. If you’ve been looking for a move-in-ready home that’s close to schools, shops, restaurants, and offers easy access to downtown Stillwater and major roadways, this is for you.
This listing has been entered by the following office: RE/MAX Professionals
The data relating to real estate for sale on this web site comes in part from the  Program of the Regional Multiple Listing Service of Minnesota, Inc. Real estate listings held by brokerage firms other than MnRealtyCo, LLC are marked with the or the
  and detailed information about them includes the name of the listing brokers.
All information provided is deemed reliable, but is not guaranteed and should be independently verified.
Copyright 2026 Regional Multiple Listing Service of Minnesota, Inc. All rights reserved.