523 Moore St W Stillwater MN 55082
Pictures are great, but to really get a feel for what this property is like, you should see it in person!
Property Description for 523 Moore Street W Stillwater MN 55082 - MLS# 7108497
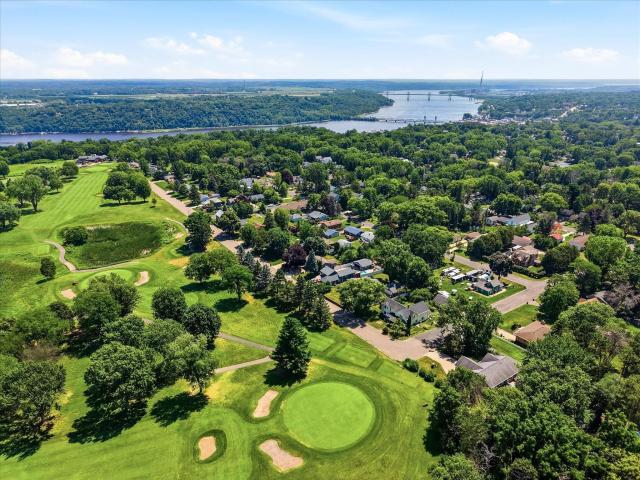
Enjoy a premier location directly across from the Stillwater Country Club, offering panoramic golf course views from the welcoming covered front porch! This beautifully renovated home has been thoughtfully updated from top to bottom with fresh paint, new flooring, modern lighting, and quality finishes throughout. The stunning center-island kitchen features brand-new soft-close cabinetry, sleek Dekton countertops, and stainless steel appliances, creating the perfect space for everyday living and entertaining. The open-concept main level seamlessly connects each living space, making gatherings effortless. Upstairs, you'll find four spacious bedrooms, including a generous primary suite with a walk-in closet and convenient walkthrough bath, along with the added convenience of upper-level laundry. Step outside to enjoy the expansive wraparound deck or unwind around the built-in firepit in the private backyard. The oversized garage offers an attached workshop and additional storage space for all your tools, hobbies, and recreational gear. Completing this exceptional home are a new boiler and a ductless heating and cooling system, providing year-round comfort in an unbeatable Stillwater location!
This listing has been entered by the following office: Keller Williams Select Realty
The data relating to real estate for sale on this web site comes in part from the  Program of the Regional Multiple Listing Service of Minnesota, Inc. Real estate listings held by brokerage firms other than MnRealtyCo, LLC are marked with the or the
  and detailed information about them includes the name of the listing brokers.
All information provided is deemed reliable, but is not guaranteed and should be independently verified.
Copyright 2026 Regional Multiple Listing Service of Minnesota, Inc. All rights reserved.