3672 Abercrombie Lane Stillwater MN 55082
Pictures are great, but to really get a feel for what this property is like, you should see it in person!
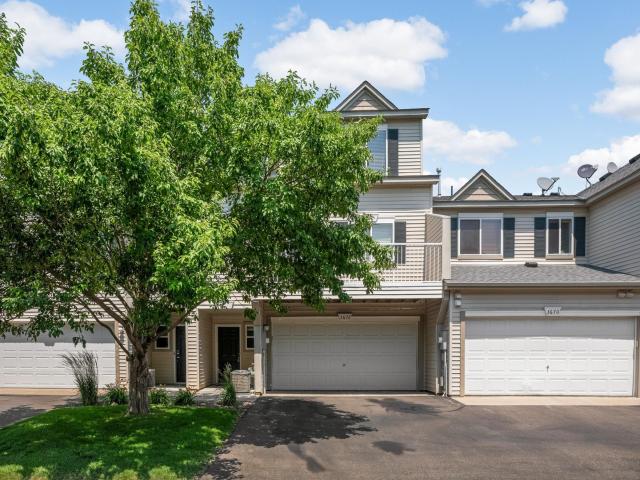
Property Description for 3672 Abercrombie Lane Stillwater MN 55082 - MLS# 7107544
Welcome to this beautifully updated 3-bedroom, 2-bath multi-level townhome in the highly desirable Settlers Glen neighborhood. The main level showcases a spacious great room with a cozy corner fireplace & built-in TV nook, walkout access to the deck, plus a well-equipped kitchen featuring stainless steel appliances, hardwood floors and abundant cabinetry. A convenient bedroom and 3/4 bath complete the main level. Upstairs, you’ll find two additional bedrooms and a full bath. Enjoy a prime location just minutes from dining, shopping, the Gateway Trail, Browns Creek Trail with direct access to downtown Stillwater, as well as wetlands, parks, and golf courses—all with easy interstate access. Schedule your private showing today!
This listing has been entered by the following office: Re/Max Advantage Plus
The data relating to real estate for sale on this web site comes in part from the  Program of the Regional Multiple Listing Service of Minnesota, Inc. Real estate listings held by brokerage firms other than MnRealtyCo, LLC are marked with the or the
  and detailed information about them includes the name of the listing brokers.
All information provided is deemed reliable, but is not guaranteed and should be independently verified.
Copyright 2026 Regional Multiple Listing Service of Minnesota, Inc. All rights reserved.