3539 Abercrombie Lane Stillwater MN 55082
Pictures are great, but to really get a feel for what this property is like, you should see it in person!
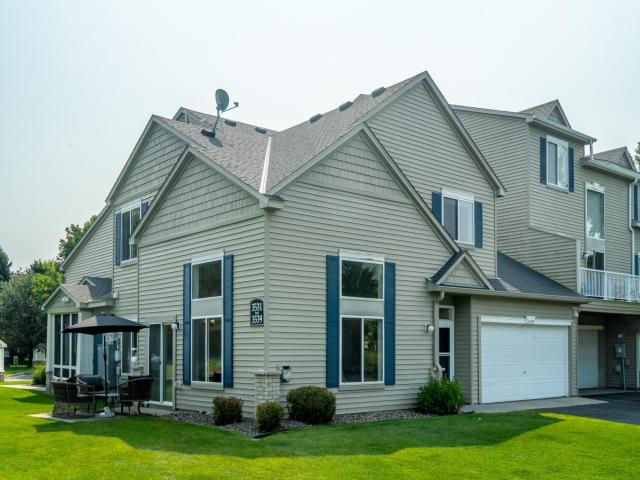
Property Description for 3539 Abercrombie Lane Stillwater MN 55082 - MLS# 7129441
Main-level living meets modern style in this beautifully updated end-unit townhouse. This home is a smart fit whether you're an active buyer wanting easy, low-maintenance living or you want to downsize without giving up space for guests, a home office, or hobbies. The main level offers a bright, open floor plan with new flooring, new appliances, and updated lighting throughout, plus a 2-car garage and a private patio for morning coffee or evening unwinding. Upstairs, you'll find two spacious bedrooms, a full bathroom, a versatile loft, and a flex office/bonus space. This space is ideal for visiting family, a home gym, craft room, or work-from-home setup. As an end unit, this home enjoys extra natural light and added privacy. Nearby walking paths, parks make this home even more appealing. Low-maintenance living lets you spend more time enjoying life and less time on upkeep. A great option for anyone searching for a move-in-ready main-level-living townhome in the Stillwater/St. Croix Valley area.
This listing has been entered by the following office: Real Broker, LLC
The data relating to real estate for sale on this web site comes in part from the  Program of the Regional Multiple Listing Service of Minnesota, Inc. Real estate listings held by brokerage firms other than MnRealtyCo, LLC are marked with the or the
  and detailed information about them includes the name of the listing brokers.
All information provided is deemed reliable, but is not guaranteed and should be independently verified.
Copyright 2026 Regional Multiple Listing Service of Minnesota, Inc. All rights reserved.