3494 Pete Miller Court N Stillwater MN 55082
Pictures are great, but to really get a feel for what this property is like, you should see it in person!
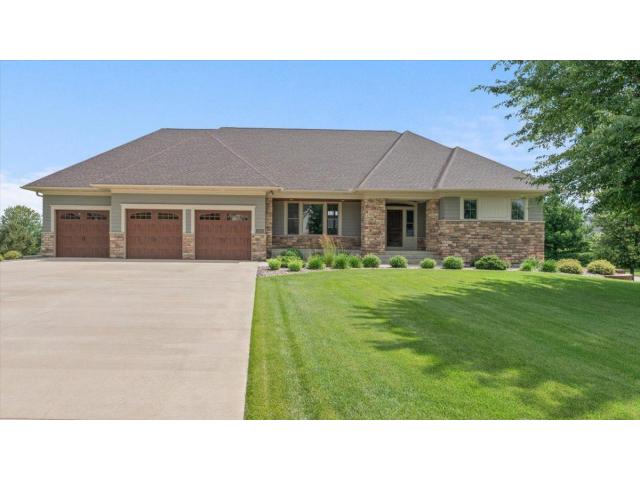
Property Description for 3494 Pete Miller Court N Stillwater MN 55082 - MLS# 7154719
Welcome to 3494 Pete Miller Ct N in Stillwater, a custom residence showcasing exceptional craftsmanship, thoughtful design, and beautiful views. This 5-bedroom, 4-bath home that sits on nearly 1 acre offers spacious living areas, extensive custom millwork, generous storage, and high-quality finishes throughout. Rich cherry cabinetry, cherry doors, window frames, door trim, and paneling, tray and paneled ceilings, and double crown molding add architectural character throughout the home. Extensive custom cabinetry and generous closets provide exceptional storage. The dramatic great room with beautiful views features a paneled fireplace wall with custom built-ins and opens to a beautifully proportioned living spaces. The formal dining room is complemented by a well-appointed butler’s pantry. The gourmet kitchen offers generous workspace, a large walk-in pantry and a dedicated resource area with cabinetry. The primary suite features tray ceilings and a spacious bathroom with a freestanding soaking tub, oversized fully tiled doorless walk-in shower, two large linen cabinets and expansive walk-in closet. The main-level office, that could function as a second main floor bedroom, provides flexibility for work, guests, or additional living space and includes custom built-in cabinetry. The main floor mudroom includes a walk-in closet and a large laundry room with abundant cabinetry. The walkout lower level expands the living and entertaining space that features a paneled stone fireplace, paneled entertainment center and a substantial L-shaped bar and walk-in storage closet. Two large bedrooms share the full bath that features a 10-foot vanity and large linen storage. The lower-level mudroom includes an exterior entrance and an additional ¾ bath designed with future pool access in mind. The 3rd lower-level bedroom, tucked off to the back, offers guests and older children privacy with bath access. In-floor radiant heat throughout the lower level, and upper-level master bath, will keep you cozy warm during the cold winter months. The three-season porch provides additional living and entertaining space that features porcelain floors. Along with the oversized three-car garage offers ample room for vehicles, recreational equipment, storage, and everyday use. Garage includes a gas line and wiring for future furnace. With its custom cherry woodwork, architectural millwork, spacious entertaining and living areas, exceptional storage, radiant-heated lower level, three-season porch, and oversized garage, this thoughtfully designed Stillwater residence offers a distinctive combination of comfort, functionality, and timeless style.
This listing has been entered by the following office: RE/MAX Results
The data relating to real estate for sale on this web site comes in part from the  Program of the Regional Multiple Listing Service of Minnesota, Inc. Real estate listings held by brokerage firms other than MnRealtyCo, LLC are marked with the or the
  and detailed information about them includes the name of the listing brokers.
All information provided is deemed reliable, but is not guaranteed and should be independently verified.
Copyright 2026 Regional Multiple Listing Service of Minnesota, Inc. All rights reserved.