3381 Delano Drive Stillwater MN 55082
Pictures are great, but to really get a feel for what this property is like, you should see it in person!
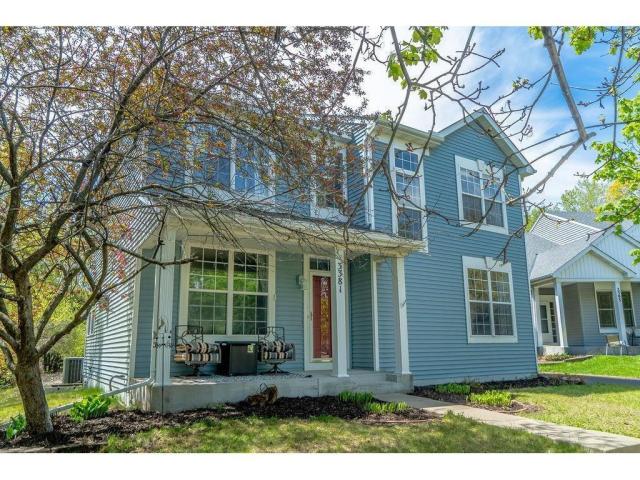
Property Description for 3381 Delano Drive Stillwater MN 55082 - MLS# 7111415
Welcome to this beautifully maintained 5-bedroom home in the highly sought-after Legends of Stillwater neighborhood. Offered fully furnished as shown, it’s a rare opportunity to move in quickly and start enjoying from day one! The main level features a bright, eat-in kitchen with hardwood floors, formal dining room, spacious home office, and living space. The upper level offers a primary suite and three additional bedrooms while the fully finished lower level adds a fifth bedroom and more living space. The tree-lined backyard provides privacy and ideal for outdoor entertaining and enjoyment. With newer mechanicals, neutral paint throughout, and thoughtful updates, this home delivers both style and peace of mind. All of this in a premier Stillwater location near Aamodt’s Apple Orchard, top-rated schools, miles of scenic walking paths, and the upcoming new Stillwater Hospital. A truly exceptional opportunity in one of the area’s most desirable neighborhoods!
This listing has been entered by the following office: Keller Williams Select Realty
The data relating to real estate for sale on this web site comes in part from the  Program of the Regional Multiple Listing Service of Minnesota, Inc. Real estate listings held by brokerage firms other than MnRealtyCo, LLC are marked with the or the
  and detailed information about them includes the name of the listing brokers.
All information provided is deemed reliable, but is not guaranteed and should be independently verified.
Copyright 2026 Regional Multiple Listing Service of Minnesota, Inc. All rights reserved.