2667 Hawthorne Lane Stillwater MN 55082
Pictures are great, but to really get a feel for what this property is like, you should see it in person!
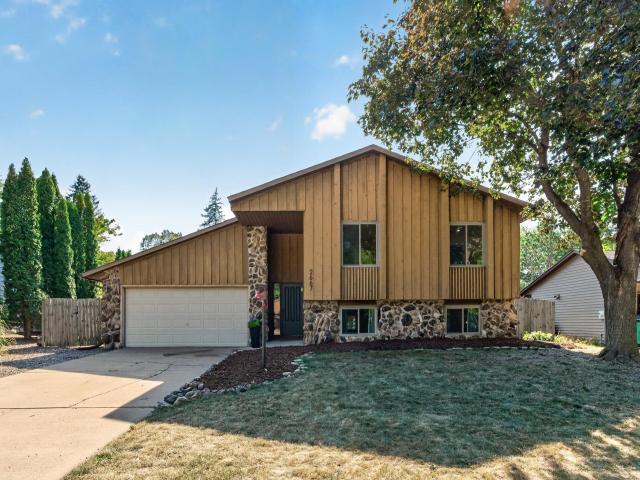
Property Description for 2667 Hawthorne Lane Stillwater MN 55082 - MLS# 7130815
Welcome to 2667 Hawthorne! Situated in Stillwater’s beloved Croixwood neighborhood, this light-filled home features new windows throughout (2020–2021) and high-end updates at every turn. The main level showcases an open layout connecting the bright living room to a renovated kitchen—complete with quartz countertops, shaker cabinetry with soft-close drawers, subway tile backsplash, and stainless appliances. Stylish LVP flooring flows through main living areas, while two bedrooms offer updated carpet and trim. A sleek main bath includes a double-sink vanity and tiled shower. Downstairs, unwind in the spacious family room with a cozy wood-burning fireplace and fresh finishes. Two additional bedrooms and another full bath with a separate shower and tub round out the lower level. Outside, hobbyists will love the heated 20x29 extra-deep garage with dedicated storage rooms, an attic, and a backyard shed. Convenient side-apron parking provides space for extra vehicles or toys. Come explore the home and everything historic Stillwater has to offer.
This listing has been entered by the following office: RE/MAX Results
The data relating to real estate for sale on this web site comes in part from the  Program of the Regional Multiple Listing Service of Minnesota, Inc. Real estate listings held by brokerage firms other than MnRealtyCo, LLC are marked with the or the
  and detailed information about them includes the name of the listing brokers.
All information provided is deemed reliable, but is not guaranteed and should be independently verified.
Copyright 2026 Regional Multiple Listing Service of Minnesota, Inc. All rights reserved.