2414 Oakridge Court Stillwater MN 55082
Want to see this property before or after the Open House ?
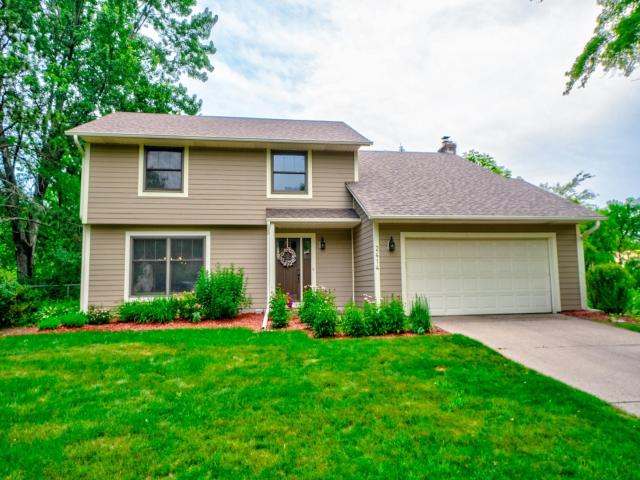
Property Description for 2414 Oakridge Court Stillwater MN 55082 - MLS# 7103979
Beautiful turn-key two-story in one of Stillwater’s most desirable neighborhoods! This thoughtfully updated home features a stunning redesigned kitchen with custom white enamel and hickory cabinetry, stainless steel appliances, farmhouse sink, granite countertops and stylish backsplash. The home’s open, flowing layout is ideal for both everyday living and entertaining. Upstairs you'll find four spacious bedrooms, including a beautiful primary suite with a luxurious 3/4 bath. The cozy family room with fireplace walks out to a large fenced corner lot with a patio, providing plenty of space to relax and gather with family and friends. A combination of hardwood and durable wood-look flooring provides style and easy upkeep throughout the home. The unfinished basement offers excellent potential for future expansion. Additional updates include fresh paint, a new water heater, composite siding, and newer Andersen windows. Conveniently located near schools, parks, shopping, and everything you love about Stillwater. Step in and you will want to call this one, Home!
This listing has been entered by the following office: Coldwell Banker Realty
The data relating to real estate for sale on this web site comes in part from the  Program of the Regional Multiple Listing Service of Minnesota, Inc. Real estate listings held by brokerage firms other than MnRealtyCo, LLC are marked with the or the
  and detailed information about them includes the name of the listing brokers.
All information provided is deemed reliable, but is not guaranteed and should be independently verified.
Copyright 2026 Regional Multiple Listing Service of Minnesota, Inc. All rights reserved.