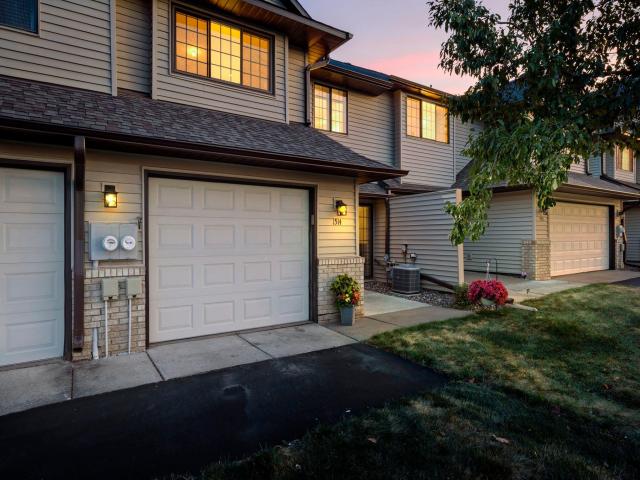
Welcome home to this beautifully maintained townhome in one of Stillwater's most convenient locations! From the moment you walk in, you'll appreciate the gleaming hardwood floors, fresh paint, and bright, open layout that's ready for you to move right in. The kitchen features granite countertops, plenty of cabinet space, and flows seamlessly into the main living area perfect for everyday living or entertaining. Upstairs you'll find newer carpet, two spacious bedrooms with walk-in closets, an upper-level laundry room, and a walk-through full bath connected to the primary bedroom for added convenience. Enjoy peace of mind with major updates already taken care of, including a **brand new furnace**, newer A/C and water heater, and a home that has been exceptionally well cared for. Relax on the front patio, enjoy the low-maintenance lifestyle, and take advantage of being just minutes from downtown Stillwater, shopping, parks, restaurants, and everything the St. Croix River Valley has to offer.
Move-in ready and quick close possible—don't miss your opportunity to make this Stillwater gem your next home!
General Info
keyboard_arrow_down
General Property Information for 1514 Cottage Drive Stillwater MN 55082 - MLS# 7118605
Bedrooms and Bathrooms
Total Bedrooms:
2
Total Bathrooms:
2
Full Baths:
1
3/4 Baths:
0
1/2 Baths:
1
1/4 Baths:
0
Bath Description:
Double Sink, Main Floor 1/2 Bath, Upper Level Full Bath, Master Walk-Thru
Size and Townhouse
Year Built:
1991
Type of Property:
Townhouse
Style:
Side x Side
Stories/Levels:
2 Stories
Total SqFt:
1,189
Total Fnsh'd SqFt:
1,189
Above Ground SqFt:
1,189
Finished Above Grade:
1,189
Below Ground SqFt:
0
Finished Below Grade:
0
Garage Stalls:
1
Garage SqFt:
250
Main Floor SqFt:
510
Approx Lot Dimensions:
Condo / Lump Sum
Approx Number of Acres:
0.969
Property Features
keyboard_arrow_down
Property Features for 1514 Cottage Drive Stillwater MN 55082 - MLS# 7118605
Room Information for 1514 Cottage Drive Stillwater MN 55082 - MLS# 7118605
Room Name
Room Level
Room Dimensions
Living Room
Main
13x21
Bathroom
Main
7x3
Kitchen
Main
11x10
Bedroom
Upper
13x17
Bedroom 2
Upper
10x15
Laundry
Upper
3x7
Garage
Main
10x21
Owner and Association Info
keyboard_arrow_down
Owner and Assocation Info for 1514 Cottage Drive Stillwater MN 55082 - MLS# 7118605
Ownership Information
Owner is Agent:
No
Rental License:
No
In Foreclosure:
No
Potential Short Sale:
No
Lender Owned:
No
Auction:
No
Association Information
Association Fee:
Yes, $279 / Monthly
Association Name:
Condo 65 Orleans Terrace 03 Supp
Association Fee Covers:
Hazard Insurance, Lawn Care, Maintenance Grounds, Sewer, Snow Removal, Water
Tax Info
keyboard_arrow_down
Location, Tax and Other Information for 1514 Cottage Drive Stillwater MN 55082 - MLS# 7118605
Address Information
House Number:
1514
Street:
Cottage
Street Abbreviation:
Drive
Street Dir Sfx:
Postal City:
Stillwater
County:
Washington
State/Province:
MN
ZipCode:
55082
Subdivision:
Condo 65 Orleans Terrace 03 Supp
Tax Information
Parcel Number:
Tax Classification:
Residential-Single Family
Tax Year:
2026
Tax Amount:
$2,710.00
Assessments:
No
Taxes w/Assessments:
$2,710.00
School Info
keyboard_arrow_down
School Information for 1514 Cottage Drive Stillwater MN 55082 - MLS# 7118605
School District:
834
Elementary School:
Middle School:
High School:
This listing has been entered by the following office: Real Broker, LLC
The data relating to real estate for sale on this web site comes in part from the Program of the Regional Multiple Listing Service of Minnesota, Inc. Real estate listings held by brokerage firms other than MnRealtyCo, LLC are marked with the or the and detailed information about them includes the name of the listing brokers.
All information provided is deemed reliable, but is not guaranteed and should be independently verified.
Copyright 2026 Regional Multiple Listing Service of Minnesota, Inc. All rights reserved.
Get More Info
By submitting this form, you give us permission to contact you regarding this property and that you are also not currently under contract with another real estate agent
 Program of the Regional Multiple Listing Service of Minnesota, Inc. Real estate listings held by brokerage firms other than MnRealtyCo, LLC are marked with the
  and detailed information about them includes the name of the listing brokers.