1105 Creekside Crossing Stillwater MN 55082
Pictures are great, but to really get a feel for what this property is like, you should see it in person!
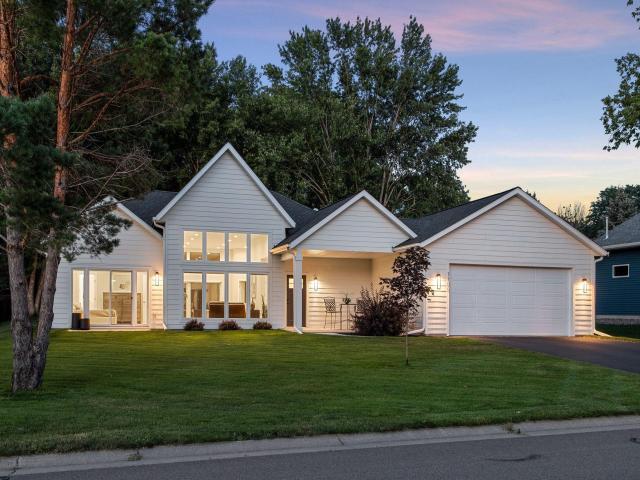
Property Description for 1105 Creekside Crossing Stillwater MN 55082 - MLS# 7159669
Where modern design meets exceptional energy efficiency! Built in 2020 with Structural Insulated Panels (SIPs) and solar power, this stunning one-level home was thoughtfully designed for comfort, style, and minimal energy costs. Step inside to soaring 12-foot ceilings, beautiful hardwood floors, and an open-concept layout flooded with natural light from expansive Andersen windows. The gorgeous kitchen features a waterfall island and flows seamlessly into the living and dining spaces. The primary suite offers a spacious walk-in closet and private 3/4 bath with heated floors. Enjoy outdoor living on the impressive covered patio, complete with a gas line for grilling or a future fireplace. Additional highlights include LP siding, a storage shed, and an insulated garage with a gas hookup ready for a heater. All this in a fantastic Stillwater location near Brown's Creek, offering the perfect blend of modern living, efficiency, and convenience!
This listing has been entered by the following office: Pemberton RE
The data relating to real estate for sale on this web site comes in part from the  Program of the Regional Multiple Listing Service of Minnesota, Inc. Real estate listings held by brokerage firms other than MnRealtyCo, LLC are marked with the or the
  and detailed information about them includes the name of the listing brokers.
All information provided is deemed reliable, but is not guaranteed and should be independently verified.
Copyright 2026 Regional Multiple Listing Service of Minnesota, Inc. All rights reserved.