10256 Kismet Lane N Stillwater MN 55082
Pictures are great, but to really get a feel for what this property is like, you should see it in person!
Property Description for 10256 Kismet Lane N Stillwater MN 55082 - MLS# 7117500
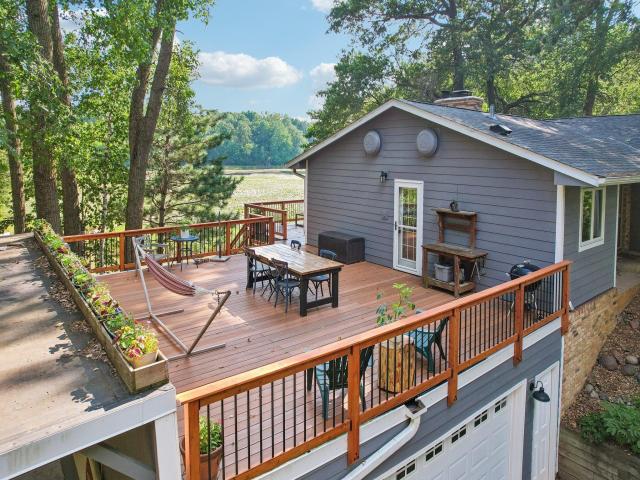
Tucked away on a stunning 4-acre setting, this beautifully updated home offers the privacy you've been searching for. Surrounded by a private lake and a tranquil pond, you'll enjoy peaceful views and an unmatched natural setting every day. Inside, you'll find nearly 3,200 finished square feet featuring 4 bedrooms, 3 bathrooms, and a thoughtfully designed floor plan perfect for everyday living and entertaining. The fully remodeled kitchen serves as the heart of the home with stylish finishes and exceptional functionality, while the stunning two-sided fireplace on the main level creates a warm, inviting focal point shared between the living spaces. Major improvements provide peace of mind, including a new roof, new LP SmartSide siding, Anderson 400 Series windows and patio doors, a new downstairs fireplace insert, and an impressive maintenance-free deck complete with new railings, footings, and beams. Whether you're enjoying your morning coffee overlooking the water or hosting family and friends on the expansive deck, this property offers the perfect blend of comfort, quality, and privacy.
This listing has been entered by the following office: Coldwell Banker Realty
The data relating to real estate for sale on this web site comes in part from the  Program of the Regional Multiple Listing Service of Minnesota, Inc. Real estate listings held by brokerage firms other than MnRealtyCo, LLC are marked with the or the
  and detailed information about them includes the name of the listing brokers.
All information provided is deemed reliable, but is not guaranteed and should be independently verified.
Copyright 2026 Regional Multiple Listing Service of Minnesota, Inc. All rights reserved.