10190 101st St N Stillwater MN 55082
Pictures are great, but to really get a feel for what this property is like, you should see it in person!
Property Description for 10190 101st Street N Stillwater MN 55082 - MLS# 7111428
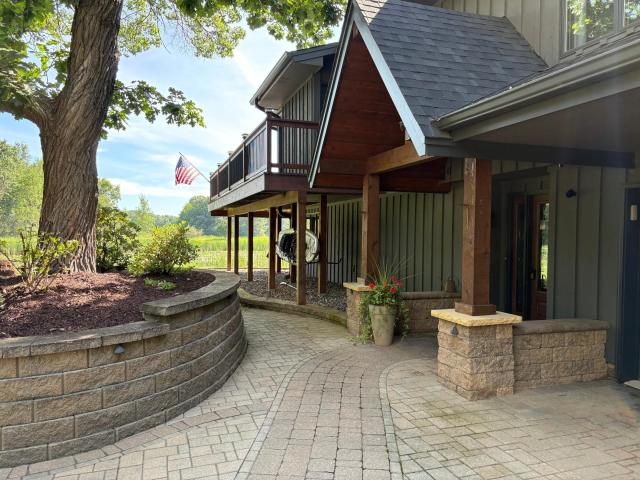
This handsome reverse rambler is nestled in on one of the most stunning and tranquil settings you will find this close to schools and country clubs. There is a park available to the homes that are part of the association and another lake that you can fish in, though no motorized vehicles are allowed. This home overlooks the serene Kismet Basin, which is a beautiful waterway teaming with wildlife. Owners have spotted deer, bear, eagles, otters, swans, and more. Bring your paints and easel and set up on your wrap around deck or in your charming gazebo. Moving inside… Enjoy the newly remodeled kitchen and dining area which share this gorgeous view. New tiled floor and sauna in the lower level. Don’t miss the additional detached garage that provides great storage and could be a cozy warming house in the winter for ice skaters. More updates: New roof 2022, septic in 2021, landscape up lighting and newer irrigation added 2024. Come see!
This listing has been entered by the following office: Epique Realty
The data relating to real estate for sale on this web site comes in part from the  Program of the Regional Multiple Listing Service of Minnesota, Inc. Real estate listings held by brokerage firms other than MnRealtyCo, LLC are marked with the or the
  and detailed information about them includes the name of the listing brokers.
All information provided is deemed reliable, but is not guaranteed and should be independently verified.
Copyright 2026 Regional Multiple Listing Service of Minnesota, Inc. All rights reserved.