1855 Lincoln Avenue Saint Paul Park MN 55016
Pictures are great, but to really get a feel for what this property is like, you should see it in person!
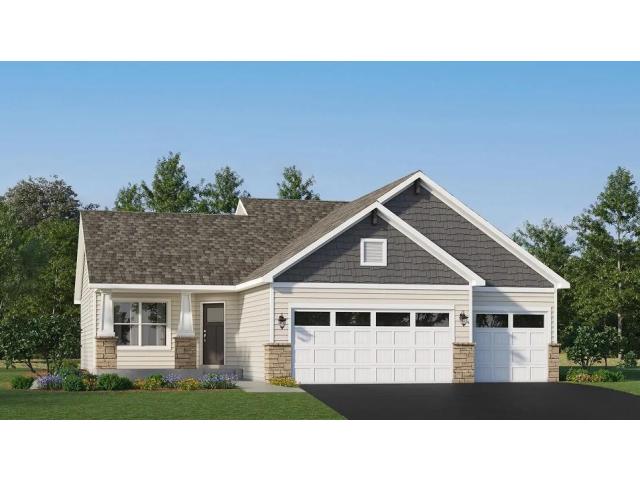
Property Description for 1855 Lincoln Avenue Saint Paul Park MN 55016 - MLS# 7117993
Welcome to the Alden II at Geneva Meadows, where four bedrooms and three bathrooms make it a family-friendly haven. The main level welcomes you with an open-concept Great Room, dining area and kitchen, all enhanced by sleek stainless steel appliances and the warmth of natural light. Vaulted ceilings add onto that airy, inviting feel. Upstairs, the owner’s suite and two secondary bedrooms offer comfortable retreats for everyone. The finished walkout basement provides even more versatility, including a fourth bedroom, full bathroom, and a spacious flex space. A three-car garage ensures plenty of room for vehicles and storage. With sought-after features and a layout designed for today’s lifestyles, this home is sure to attract plenty of attention—don’t miss your chance to make it yours! Located in Saint Paul Park, Geneva Meadows offers a peaceful suburban setting with excellent proximity to the Twin Cities and well-regarded Washington County schools. Three miles east is the neighboring city of Cottage Grove, providing recreation and a number of major retail offerings.
This listing has been entered by the following office: Lennar Sales Corp
The data relating to real estate for sale on this web site comes in part from the  Program of the Regional Multiple Listing Service of Minnesota, Inc. Real estate listings held by brokerage firms other than MnRealtyCo, LLC are marked with the or the
  and detailed information about them includes the name of the listing brokers.
All information provided is deemed reliable, but is not guaranteed and should be independently verified.
Copyright 2026 Regional Multiple Listing Service of Minnesota, Inc. All rights reserved.