1852 Lincoln Avenue Saint Paul Park MN 55016
Pictures are great, but to really get a feel for what this property is like, you should see it in person!
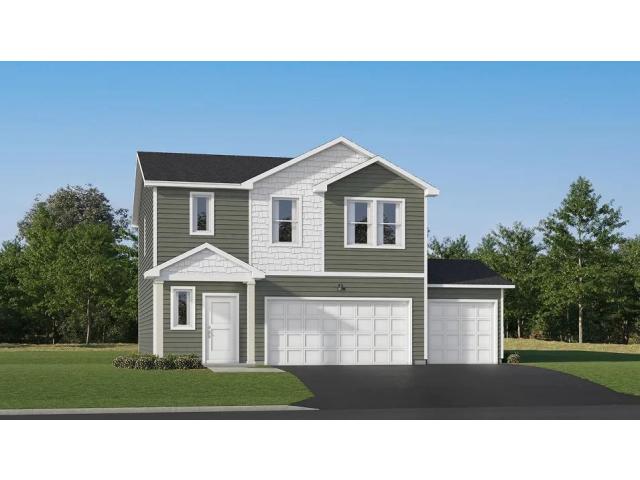
Property Description for 1852 Lincoln Avenue Saint Paul Park MN 55016 - MLS# 7117941
Under construction and available for a closing at the end of October! This thoughtfully designed Aspen home seamlessly blends modern style and everyday comfort, featuring an open-concept layout that fills the space with natural light. The kitchen impresses with quartz countertops, a spacious pantry, and sleek slate-finish appliances—including a refrigerator. Relax by the cozy electric fireplace in the Great Room or head upstairs to unwind in one of four bedrooms. The spacious owner's suite has it's own ensuite bath, with a double sink vanity and walk-in closet. With an attached two-car garage and on-trend finishes, this home is packed with the features today’s buyers are searching for and is likely to be claimed quickly. Located in Saint Paul Park, Geneva Meadows offers a peaceful suburban setting with excellent proximity to the Twin Cities and well-regarded Washington County schools. Three miles east is the neighboring city of Cottage Grove, providing recreation and a number of major retail offerings.
This listing has been entered by the following office: Lennar Sales Corp
The data relating to real estate for sale on this web site comes in part from the  Program of the Regional Multiple Listing Service of Minnesota, Inc. Real estate listings held by brokerage firms other than MnRealtyCo, LLC are marked with the or the
  and detailed information about them includes the name of the listing brokers.
All information provided is deemed reliable, but is not guaranteed and should be independently verified.
Copyright 2026 Regional Multiple Listing Service of Minnesota, Inc. All rights reserved.