
1262 5th Street, Saint Paul Park, MN 55071
Status: Coming Soon
$375,000
WELCOME HOME
Get to know this property.
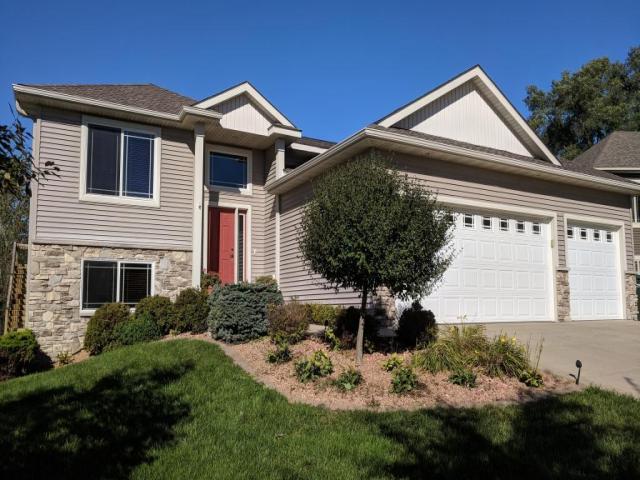
Fabulous, Oversized, 5 Bedroom split entry on huge corner lot in great area. Big garage and fenced in backyard. New deck and newer roof. Two bedrooms up and three bedrooms down. 2 full baths and wonderful huge, open kitchen/Dining/Family/Living Rooms on main floor.
The details that matter.
A closer look at the location.
From Highway 61 get off on 70th exit & go west to Summit, go south on Summit to Pullman, go west to 5th and go south to 1262 (corner of 5th St and 13th Avenue).
This listing has been entered by the following office: Coldwell Banker Realty
The data relating to real estate for sale on this web site comes in part from the  Program of the Regional Multiple Listing Service of Minnesota, Inc. Real estate listings held by brokerage firms other than MnRealtyCo, LLC are marked with the or the
 and detailed information about them includes the name of the listing brokers.
All information provided is deemed reliable, but is not guaranteed and should be independently verified.
Copyright 2026 Regional Multiple Listing Service of Minnesota, Inc. All rights reserved.