1228 Lincoln Avenue Saint Paul Park MN 55071
Want to see this property before or after the Open House ?
Property Description for 1228 Lincoln Avenue Saint Paul Park MN 55071 - MLS# 7134201
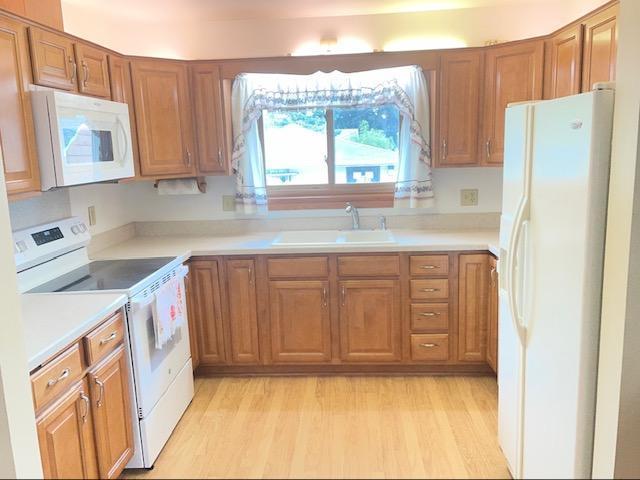
Solid well built one-owner home with recent updates, big rooms and ready for it's next chapter! New roof coming next week, furnace and AC (2024), electrical panel (2024). This home has a great layout, spacious kitchen, dining and living room with gas fireplace, big maintenance free windows and 3 bedrooms on the main level. Downstairs find a huge family room, a work shop and the large storage/utility/laundry room. Add value and 1-2 more bedrooms in the hobby/office rooms by adding egress windows and another bathroom. Out back find a big 2.5-car garage with extra parking on both sides, including the adjacent fenced area for guests, your boat or trailer or as a separate area from the main back yard for pets. There's even a big backyard shed for yard tools to tend to the lawn and the many perennials surrounding the home. Near schools, parks and recreation but NOT busy or loud streets. Come, see and make this your home!
This listing has been entered by the following office: Re/Max Advantage Plus
The data relating to real estate for sale on this web site comes in part from the  Program of the Regional Multiple Listing Service of Minnesota, Inc. Real estate listings held by brokerage firms other than MnRealtyCo, LLC are marked with the or the
  and detailed information about them includes the name of the listing brokers.
All information provided is deemed reliable, but is not guaranteed and should be independently verified.
Copyright 2026 Regional Multiple Listing Service of Minnesota, Inc. All rights reserved.