9490 Wedgewood Drive Saint Paul MN 55125
Pictures are great, but to really get a feel for what this property is like, you should see it in person!
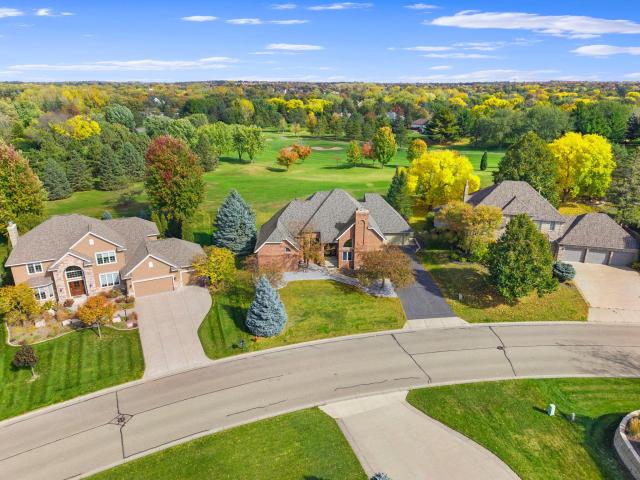
Property Description for 9490 Wedgewood Drive Saint Paul MN 55125 - MLS# 7156644
Love golf, entertaining, and having room for everyone? This is the one! Set along the 1st hole of Prestwick Golf Course, this 5-bedroom, 4-bath executive home offers 4,890 sq ft of spacious living in an unbeatable location near the clubhouse and The Wick restaurant. A grand living and dining area welcomes you inside, with oversized windows and skylights bringing in abundant natural light. The recently updated kitchen captures beautiful views of the course, while the main-level primary suite features French doors to a sunroom overlooking the greens and a private bath with walk-in closet. Upstairs offers additional bedrooms, full baths, and a loft overlooking the great room. The lower level is ready for entertaining with a large amusement room and wet bar, along with a fifth bedroom that can serve as a flexible bonus space. An oversized two-car garage provides plenty of room for extra storage. With generous gathering spaces, golf course views, and clubhouse amenities just moments away, this home offers a distinctive setting to call your own.
This listing has been entered by the following office: Keller Williams Premier Realty
The data relating to real estate for sale on this web site comes in part from the  Program of the Regional Multiple Listing Service of Minnesota, Inc. Real estate listings held by brokerage firms other than MnRealtyCo, LLC are marked with the or the
  and detailed information about them includes the name of the listing brokers.
All information provided is deemed reliable, but is not guaranteed and should be independently verified.
Copyright 2026 Regional Multiple Listing Service of Minnesota, Inc. All rights reserved.