8218 Lori Lane Saint Paul MN 55125
Pictures are great, but to really get a feel for what this property is like, you should see it in person!
Property Description for 8218 Lori Lane Saint Paul MN 55125 - MLS# 7105146
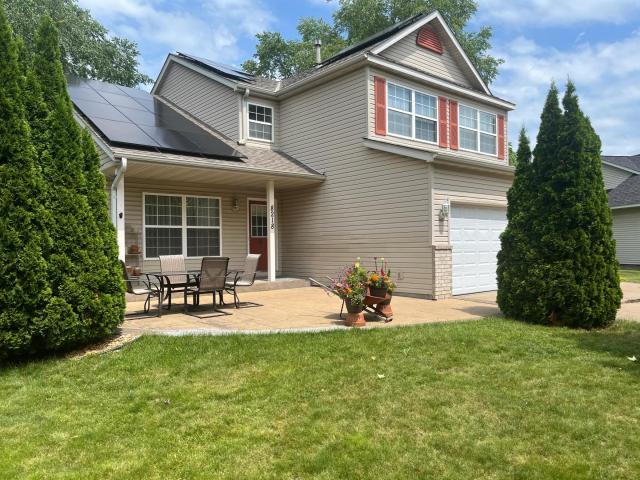
Very convenient & unique location, right in the middle of Woodbury but very private at the end of very long cul de sac, on a 1/2 acre lot, by Marsh Creek wetlands where the deer, turkey, geese, ducks & rabbits are regular visitors. Entering the home is an open living room with vaulted ceiling & an open stairs to the upper level. Living / dining rooms with open family rm, kitchen & eating area in back with views of the terraced hillside with flowers in full bloom. 1/2 bath & laundry on main floor. Upper level has large primary suite, 2nd full bath, 2 bedrooms and an open loft area overlooking entry and living room. Loft could easily be a 4th bedroom. Basement does not feel like one as there are very large egress windows at both ends allowing light all day long. Enjoy the built-in bar with sink & mini fridge. Lots of room on both sides of the bar for any & all activities. Plenty of storage areas in the basement 3/4 bath w/large walk-in shower. Home has 18 solar panel system that has covered all own electric useage producing extra energy to cover over half our gas bills. Documents show last 30 months of our bills from Excel. System has a transferable 30 year warranty covering all equipment and labor if anything goes wrong. Too many things to list in this space. Come & see for yourself.
This listing has been entered by the following office: LaBelle Real Estate Group Inc
The data relating to real estate for sale on this web site comes in part from the  Program of the Regional Multiple Listing Service of Minnesota, Inc. Real estate listings held by brokerage firms other than MnRealtyCo, LLC are marked with the or the
  and detailed information about them includes the name of the listing brokers.
All information provided is deemed reliable, but is not guaranteed and should be independently verified.
Copyright 2026 Regional Multiple Listing Service of Minnesota, Inc. All rights reserved.