8106 Greenbriar Lane Saint Paul MN 55125
Pictures are great, but to really get a feel for what this property is like, you should see it in person!
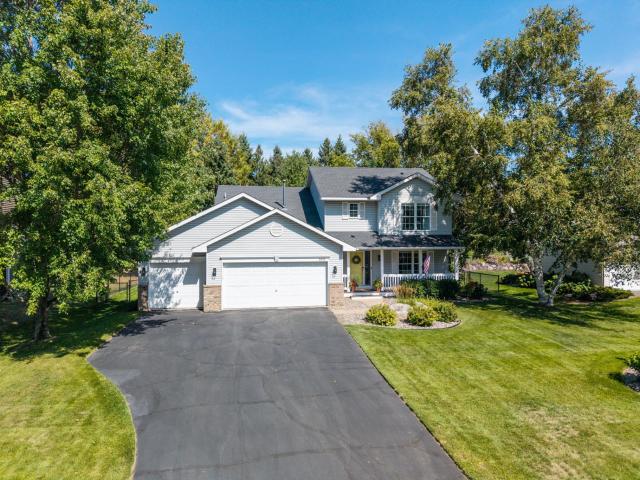
Property Description for 8106 Greenbriar Lane Saint Paul MN 55125 - MLS# 7093114
Pleasing four-bedroom, four bath, three car garage two story, set up a quiet horseshoe street on a beautifully treed fenced & private lot in Homestead Hills. You’ll love the full-length front porch, granite kitchen with center island, and generous options for living spaces, including living, family, amusement and media rooms. With four bedrooms and two full baths upstairs, including a luxurious private owner’s suite “wing” in the west half of the upstairs, with a huge walk-in closet, private double vanity bath with separate shower, you’ll enjoy a sense of certain arrival. This home is served by perhaps the most preferred public school mix South Washington County School District #833 has to offer – Red Rock Elementary, Lake Middle School and East Ridge High School. Located in the heart of Woodbury, and oh so close to M Health Fairview Sports Center, with quick access to the airport and Mall of America, living here, you’ll have so much of what people seek in a Woodbury home. Showings begin on Thursday, September 10th.
This listing has been entered by the following office: RE/MAX Results
The data relating to real estate for sale on this web site comes in part from the  Program of the Regional Multiple Listing Service of Minnesota, Inc. Real estate listings held by brokerage firms other than MnRealtyCo, LLC are marked with the or the
  and detailed information about them includes the name of the listing brokers.
All information provided is deemed reliable, but is not guaranteed and should be independently verified.
Copyright 2026 Regional Multiple Listing Service of Minnesota, Inc. All rights reserved.