701 Heron Circle N Saint Paul MN 55128
Want to see this property before or after the Open House ?
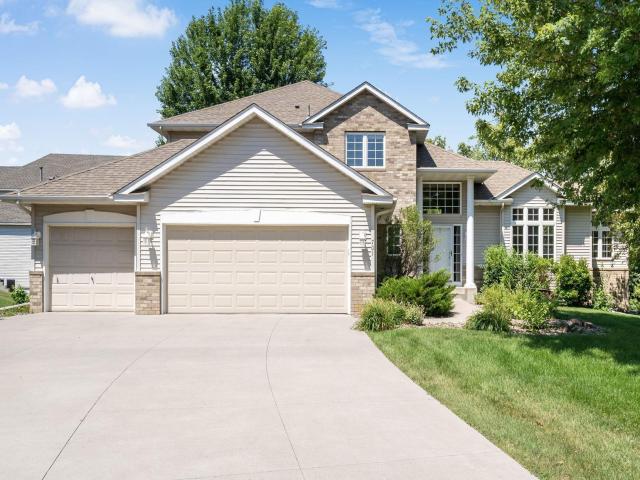
Property Description for 701 Heron Circle N Saint Paul MN 55128 - MLS# 7106948
Welcome to 701 Heron Circle North! Nestled on more than one-third of an acre in a quiet cul-de-sac, this spacious modified two-story home offers exceptional versatility, comfort, and privacy. Built in 1998, the home features five bedrooms, four bathrooms, a three-car garage, and a flexible main-floor den or office that could easily serve as a sixth bedroom. Main-floor laundry adds everyday convenience, while the adaptable layout allows for multiple living and entertaining configurations. Updated bathrooms include a recently renovated primary ensuite with a beautifully tiled custom shower. Outside, an expansive rear deck overlooks the generous backyard, which backs onto acres of DNR-protected land for a peaceful setting and ample privacy. With abundant space and a floor plan designed to accommodate a variety of lifestyles, this home is ready to meet your needs.
This listing has been entered by the following office: Lakes Area Realty Hudson
The data relating to real estate for sale on this web site comes in part from the  Program of the Regional Multiple Listing Service of Minnesota, Inc. Real estate listings held by brokerage firms other than MnRealtyCo, LLC are marked with the or the
  and detailed information about them includes the name of the listing brokers.
All information provided is deemed reliable, but is not guaranteed and should be independently verified.
Copyright 2026 Regional Multiple Listing Service of Minnesota, Inc. All rights reserved.