Want to see this property before or after the Open House ?
Already submit an offer? Click to view
arrow_back_ios
<--- Swipe to see next Photo --->
New Listing
arrow_forward_ios
Photo 1 of 64
Click the Main Image to View Larger
arrow_back_iosarrow_back_ios
arrow_back_ios
arrow_forward_ios
arrow_forward_iosarrow_forward_ios
Property Description for 3824 Fairway Terrace Saint Paul MN 55125 - MLS# 7081375
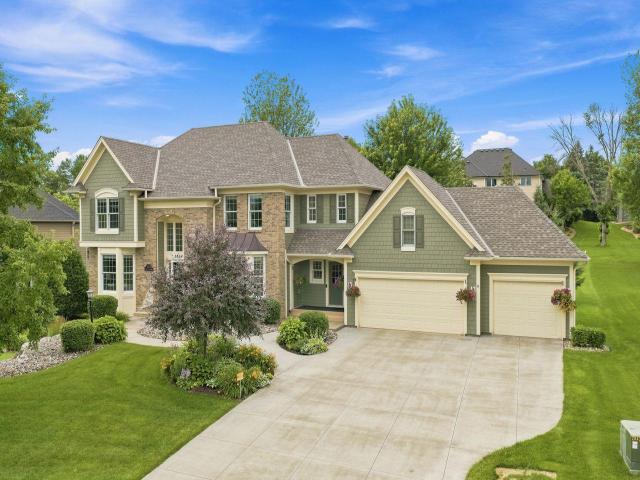
Beautifully maintained by the same owner for more than two decades, this exceptional home is tucked away on a quiet cul-de-sac in highly sought-after Wedgewood Heights with no through traffic. It’s only 1 block from the neighborhood park and walking distance to Colby Lake.
Outstanding curb appeal begins with the beautiful concrete driveway, replaced in 2021, and continues throughout this meticulously cared for home. Inside, newly refinished solid hardwood floors, updated light fixtures, and beautifully renovated bathrooms with quartz countertops create a fresh, timeless feel. The kitchen features new appliances installed in 2023, a new dishwasher in 2026 and a cooktop with a downdraft ventilation system.
The impressive double-sided stone fireplace adds warmth and character to both the family room and eat-in kitchen. Just beyond, the three-season porch opens to the composite deck, added in 2021, overlooking the expansive backyard, creating a peaceful place.
Upstairs, you'll find four spacious bedrooms including large owner's suite with huge walk in closet, full bath with updated walk in shower, tub and double sinks. The finished lower level offers even more living space with a large recreation room, a nearby bathroom with a shower, and a flex room with French doors that could easily serve as a fifth bedroom, home office, or exercise room.
Major updates include a new impact-resistant roof in 2021, a new furnace and central air system in 2025, and a new water heater in 2024 and a whole-house water purification system in 2020. Additional highlights include a finished garage with an epoxy floor and custom storage system. Also brand NEW Kolbe Ultra Series (extremely high-end, often used for custom luxury homes) windows will be installed in August, 2026 throughout the house except for 5 and NEW Andersen 400 series patio door to the 3 season porch!
This is a rare opportunity to own a beautiful home that checks all boxes from your wish list!
General Info
keyboard_arrow_down
General Property Information for 3824 Fairway Terrace Saint Paul MN 55125 - MLS# 7081375
Bedrooms and Bathrooms
Total Bedrooms:
4
4 BR on One Level:
Yes
3 BR on One Level:
Yes
Total Bathrooms:
4
Full Baths:
2
3/4 Baths:
1
1/2 Baths:
1
1/4 Baths:
0
Bath Description:
3/4 Basement, Double Sink, Main Floor 1/2 Bath, Separate Tub & Shower, Upper Level Full Bath, Walk-In Shower Stall
Size and Home
Year Built:
1995
Type of Property:
Single Family Home
Style:
Single Family
Stories/Levels:
2 Stories
Total SqFt:
4,156
Total Fnsh'd SqFt:
3,713
Above Ground SqFt:
2,788
Finished Above Grade:
2,788
Below Ground SqFt:
1,368
Finished Below Grade:
925
Garage Stalls:
3
Garage SqFt:
747
Main Floor SqFt:
1,656
Approx Lot Dimensions:
103 x 165 x 100 x 182
Approx Number of Acres:
0.4
Property Features
keyboard_arrow_down
Property Features for 3824 Fairway Terrace Saint Paul MN 55125 - MLS# 7081375
Air Conditioning:
Central
Amenities - Interior:
Ceiling Fan(s), Deck, Exercise Room, French Doors, Hardwood Floors, Kitchen Center Island, Kitchen Window, Master Bedroom Walk-In Closet, Natural Woodwork, Paneled Doors, In-Ground Sprinkler, Sun Room, Tile Floors, Washer/Dryer Hookup, Main Floor Laundry, Primary Bdr Suite
Appliances:
Chandelier, Cooktop, Dishwasher, Disposal, Dryer, Exhaust Fan, Humidifier, Gas Water Heater, Water Osmosis System, Microwave, Refrigerator, Stainless Steel Appliances, Wall Oven, Washer, Water Softener Owned
Room Information for 3824 Fairway Terrace Saint Paul MN 55125 - MLS# 7081375
Room Name
Room Level
Room Dimensions
Living Room
Main
19x15
Sitting Room
Main
15x12
Dining Room
Main
15x12
Sun Room
Main
14x13
Kitchen
Main
13x12
Foyer
Main
13x10
Patio
Main
11x5
Mud Room
Main
10x6
Sun Room
Main
14x13
Kitchen
Main
13x12
Foyer
Main
13x10
Patio
Main
11x5
Mud Room
Main
10x6
Laundry
Main
9x7
Bathroom
Main
5x5
Bedroom
Upper
18x14
Bedroom 2
Upper
16x11
Bedroom 3
Main
14x12
Bedroom 4
Upper
14x12
Walk-In Closet
Upper
11x10
Bathroom
Upper
11x11
Family Room
Lower
35x15
Utility Room
Lower
26x24
Office
Lower
15x12
Bathroom
Lower
9x5
Owner and Association Info
keyboard_arrow_down
Owner and Assocation Info for 3824 Fairway Terrace Saint Paul MN 55125 - MLS# 7081375
Ownership Information
Owner is Agent:
No
Rental License:
No
In Foreclosure:
No
Potential Short Sale:
No
Lender Owned:
No
Auction:
No
Association Information
Association Fee:
Yes, $525 / Annually
Association Name:
Wedgewood Heights 1st Add
Association Fee Covers:
Other
Tax Info
keyboard_arrow_down
Location, Tax and Other Information for 3824 Fairway Terrace Saint Paul MN 55125 - MLS# 7081375
Address Information
House Number:
3824
Street:
Fairway
Street Abbreviation:
Terrace
Street Dir Sfx:
Postal City:
Saint Paul
County:
Washington
State/Province:
MN
ZipCode:
55125
Subdivision:
Wedgewood Heights 1st Add
Tax Information
Parcel Number:
Tax Classification:
Residential-Single Family
Tax Year:
2025
Tax Amount:
$8,665.00
Assessments:
No
Taxes w/Assessments:
$8,720.00
School Info
keyboard_arrow_down
School Information for 3824 Fairway Terrace Saint Paul MN 55125 - MLS# 7081375
School District:
833
Elementary School:
Middle School:
High School:
This listing has been entered by the following office: Coldwell Banker Realty
The data relating to real estate for sale on this web site comes in part from the Program of the Regional Multiple Listing Service of Minnesota, Inc. Real estate listings held by brokerage firms other than MnRealtyCo, LLC are marked with the or the and detailed information about them includes the name of the listing brokers.
All information provided is deemed reliable, but is not guaranteed and should be independently verified.
Copyright 2026 Regional Multiple Listing Service of Minnesota, Inc. All rights reserved.
Get More Info
By submitting this form, you give us permission to contact you regarding this property and that you are also not currently under contract with another real estate agent
 Program of the Regional Multiple Listing Service of Minnesota, Inc. Real estate listings held by brokerage firms other than MnRealtyCo, LLC are marked with the
  and detailed information about them includes the name of the listing brokers.