Pictures are great, but to really get a feel for what this property is like, you should see it in person!
Already submit an offer? Click to view
arrow_back_ios
<--- Swipe to see next Photo --->
New Listing
arrow_forward_ios
Photo 1 of 72
Click the Main Image to View Larger
arrow_back_iosarrow_back_ios
arrow_back_ios
arrow_forward_ios
arrow_forward_iosarrow_forward_ios
Property Description for 3362 Charleston Drive Saint Paul MN 55129 - MLS# 7078944
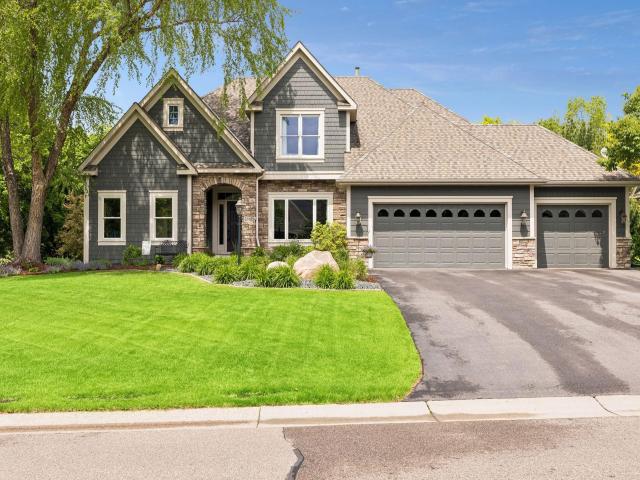
This stunning Wedgewood Park residence presents a rare opportunity to own a thoughtfully designed custom home where architecture, space, and functionality come together beautifully. Warm and inviting, this home offers the ease and comfort of desirable main-level living combined with an expansive and versatile floor plan spanning three beautifully finished levels, ideal for both everyday living and effortless entertaining.
From the moment you enter, the dramatic two-story great room creates an immediate sense of warmth and sophistication, highlighted by rich maple finishes, a two-sided gas fireplace, and an abundance of natural light. Designed with comfort and convenience, the flowing main level features all essential living spaces, including a spacious primary suite with a newly remodeled spa-inspired bath, creating the perfect retreat for easy day-to-day living.
The upper level offers two spacious bedrooms, a recently refreshed shared full bath, and a flexible loft area overlooking the great room below, enhancing the home’s airy and open feel while providing comfortable space for family or guests.
The finished walkout lower level expands the home’s incredible livability with generous areas for entertaining, exercise, hobbies, workspace, or recreation. This level also includes a fourth bedroom served by a three-quarter bath, along with a potential fifth bedroom that simply requires the addition of a closet.
Outdoor living is equally inviting, featuring a maintenance-free deck and paver patio overlooking a manicured lot and mature trees.
Meticulously maintained and thoughtfully updated, this home reflects pride of ownership. Recent improvements include refreshed bathrooms, HVAC updates, numerous Renewal by Andersen windows, a new driveway, and fresh exterior paint.
Located in the highly desirable Wedgewood Park neighborhood, residents enjoy community amenities including tennis courts, basketball courts, parks, and scenic trails. Centrally located, Wedgewood Park offers quick and convenient access to everything Woodbury has to offer.
General Info
keyboard_arrow_down
General Property Information for 3362 Charleston Drive Saint Paul MN 55129 - MLS# 7078944
Bedrooms and Bathrooms
Total Bedrooms:
5
Main Floor Bedroom:
Yes
Total Bathrooms:
4
Full Baths:
2
3/4 Baths:
1
1/2 Baths:
1
1/4 Baths:
0
Bath Description:
3/4 Basement, Double Sink, Bathroom Ensuite, Full Master, Main Floor 1/2 Bath, Upper Level Full Bath
Size and Home
Year Built:
1995
Type of Property:
Single Family Home
Style:
Single Family
Stories/Levels:
2 Stories
Total SqFt:
4,249
Total Fnsh'd SqFt:
4,140
Above Ground SqFt:
2,487
Finished Above Grade:
2,487
Below Ground SqFt:
1,762
Finished Below Grade:
1,653
Garage Stalls:
3
Garage SqFt:
792
Main Floor SqFt:
1,672
Approx Lot Dimensions:
101 x 151 x 169 x 150
Approx Number of Acres:
0.45
Property Features
keyboard_arrow_down
Property Features for 3362 Charleston Drive Saint Paul MN 55129 - MLS# 7078944
Air Conditioning:
Central
Amenities - Interior:
Deck, Hardwood Floors, Kitchen Center Island, Kitchen Window, Master Bedroom Walk-In Closet, Main Floor Master Bedroom, Natural Woodwork, Patio, Paneled Doors, In-Ground Sprinkler, Tile Floors, Vaulted Ceiling(s), Walk-In Closet, All Living Facilities on One Level, Main Floor Primary, Main Floor Laundry, Primary Bdr Suite
Appliances:
Chandelier, Dishwasher, Disposal, Dryer, Gas Water Heater, Microwave, Range, Refrigerator, Stainless Steel Appliances, Washer, Water Softener Owned
Basement Features:
Daylight/Lookout Windows, Drain Tiled, Sump Pump
Basement Style:
Full, Walkout
Construction Type:
Previously Owned
Dining:
Informal Dining Room, Separate/Formal Dining Room
Exterior:
Concrete, Frame
Fireplace:
Yes
# Fire Places:
1
Fireplace Type:
Two Sided, Gas, Living Room
Fuel:
Natural Gas
Garage Type:
Attached Garage
Heat:
Forced Air
Parking Features:
Asphalt, Finished Garage, Garage Door Opener
Roof:
Age Over 8 Years, Architectural Shingle, Asphalt
Waterfront:
No
Sewer:
City Sewer - In Street
Water:
City Water - In Street
Room Info
keyboard_arrow_down
Room Information for 3362 Charleston Drive Saint Paul MN 55129 - MLS# 7078944
Room Name
Room Level
Room Dimensions
Living Room
Main
18 x 14
Dining Room
Main
12 x 11
Family Room
Lower
20 x 18
Bedroom
Main
16 x 14
Bedroom 2
Upper
14 x 12
Bedroom 3
Upper
12 x 13
Bedroom 4
Lower
13 x 14
Bedroom 5
Lower
9 x 16
Informal Dining Room
Main
15 x 11
Loft
Upper
12 x 11
Recreation Room
Lower
29 x 18
Deck
Main
15 x 15
Owner and Association Info
keyboard_arrow_down
Owner and Assocation Info for 3362 Charleston Drive Saint Paul MN 55129 - MLS# 7078944
Ownership Information
Owner is Agent:
No
Rental License:
No
In Foreclosure:
No
Potential Short Sale:
No
Lender Owned:
No
Auction:
No
Association Information
Association Fee:
Yes, $525 / Annually
Association Name:
Wedgewood Park 6th Add
Association Fee Covers:
Professional Mgmt, Shared Amenities
Tax Info
keyboard_arrow_down
Location, Tax and Other Information for 3362 Charleston Drive Saint Paul MN 55129 - MLS# 7078944
Address Information
House Number:
3362
Street:
Charleston
Street Abbreviation:
Drive
Street Dir Sfx:
Postal City:
Saint Paul
County:
Washington
State/Province:
MN
ZipCode:
55129
Subdivision:
Wedgewood Park 6th Add
Tax Information
Parcel Number:
Tax Classification:
Residential-Single Family
Tax Year:
2026
Tax Amount:
$8,850.00
Assessments:
No
Taxes w/Assessments:
$8,850.00
School Info
keyboard_arrow_down
School Information for 3362 Charleston Drive Saint Paul MN 55129 - MLS# 7078944
School District:
833
Elementary School:
Middle School:
High School:
This listing has been entered by the following office: Edina Realty, Inc.
The data relating to real estate for sale on this web site comes in part from the Program of the Regional Multiple Listing Service of Minnesota, Inc. Real estate listings held by brokerage firms other than MnRealtyCo, LLC are marked with the or the and detailed information about them includes the name of the listing brokers.
All information provided is deemed reliable, but is not guaranteed and should be independently verified.
Copyright 2026 Regional Multiple Listing Service of Minnesota, Inc. All rights reserved.
Get More Info
By submitting this form, you give us permission to contact you regarding this property and that you are also not currently under contract with another real estate agent
 Program of the Regional Multiple Listing Service of Minnesota, Inc. Real estate listings held by brokerage firms other than MnRealtyCo, LLC are marked with the
  and detailed information about them includes the name of the listing brokers.