306 71st St N Saint Paul MN 55115
Pictures are great, but to really get a feel for what this property is like, you should see it in person!
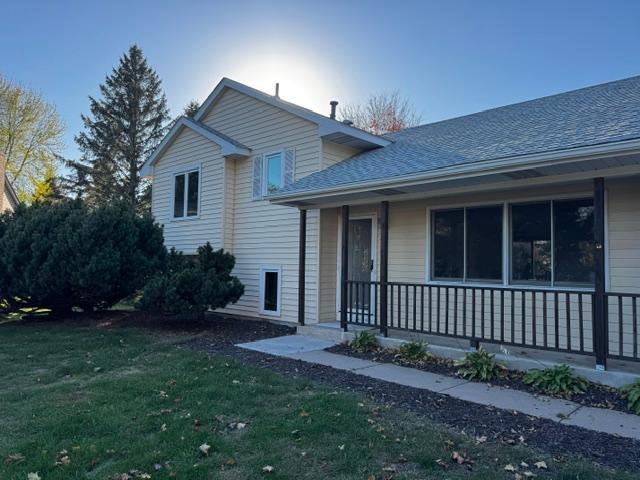
Property Description for 306 71st Street N Saint Paul MN 55115 - MLS# 7163547
Welcome home to this beautifully refreshed 3-level split, ideally situated on a quiet cul-de-sac. This home has received a total refresh, featuring fresh paint, updated knockdown ceilings, new flooring, modern lighting, and a freshly power-washed exterior. The updates continue throughout with new light fixtures, bath fixtures and vanities, updated light switches and outlets, and a ceiling fan in the family room. The kitchen features a new refrigerator, microwave, and dishwasher. The lower level offers added versatility with a shower and a new sliding door. With thoughtful updates throughout, this home is move-in ready and waiting for its next owner. For added peace of mind, a one-year home warranty is included! Don't miss this opportunity to enjoy a refreshed home in a desirable cul-de-sac setting!
This listing has been entered by the following office: Keller Williams Preferred Rlty
The data relating to real estate for sale on this web site comes in part from the  Program of the Regional Multiple Listing Service of Minnesota, Inc. Real estate listings held by brokerage firms other than MnRealtyCo, LLC are marked with the or the
 and detailed information about them includes the name of the listing brokers.
All information provided is deemed reliable, but is not guaranteed and should be independently verified.
Copyright 2026 Regional Multiple Listing Service of Minnesota, Inc. All rights reserved.