2217 Gentry Avenue N Saint Paul MN 55128
Pictures are great, but to really get a feel for what this property is like, you should see it in person!
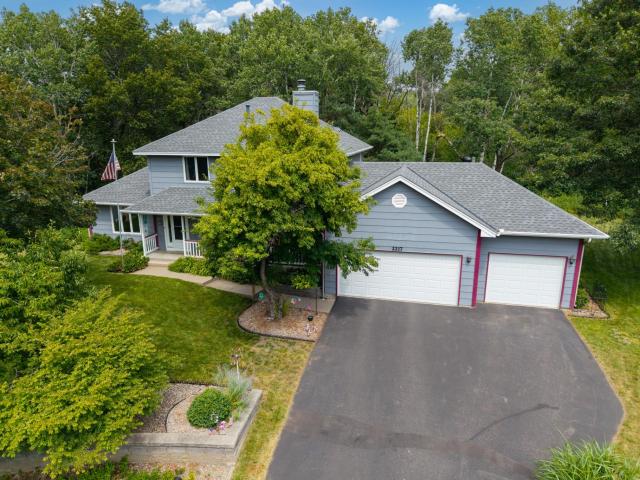
Property Description for 2217 Gentry Avenue N Saint Paul MN 55128 - MLS# 7052538
Incredible original owner home that has been lovingly cared for! Beautifully situated on a quiet cul-de-sac lot which backs up to protected wetlands! Enjoy wildlife sightings year-round from your lovely two story home. A charming front porch greets you as you walk up the front path. The main level features a spacious foyer and front living room/flex room, along with an open kitchen/dining and family room to take in the private wooded views! The main level also has a convenient 1/2 bath and massive mudroom/laundry room off of the three car garage. Upstairs you will appreciate three large bedrooms, cork flooring, updated full bathroom and private primary suite with walk in closet and newly renovated private en suite bathroom with full walk in shower. The lower level walkout is ready for your finishing touch and features a rough in for a 4th bathroom and a non conforming 4th bedroom space! Recent updates include: AC: 2025, Roof 2022, New paint and flooring in kitchen - 2024, New flooring in family room and dining area, stone fireplace surround and built-ins: 2020, new Sump pump in 2023, Air exchange system and furnace are newer! You'll love the above ground pool to keep cool all summer long.
This listing has been entered by the following office: RE/MAX Results
The data relating to real estate for sale on this web site comes in part from the  Program of the Regional Multiple Listing Service of Minnesota, Inc. Real estate listings held by brokerage firms other than MnRealtyCo, LLC are marked with the or the
  and detailed information about them includes the name of the listing brokers.
All information provided is deemed reliable, but is not guaranteed and should be independently verified.
Copyright 2026 Regional Multiple Listing Service of Minnesota, Inc. All rights reserved.