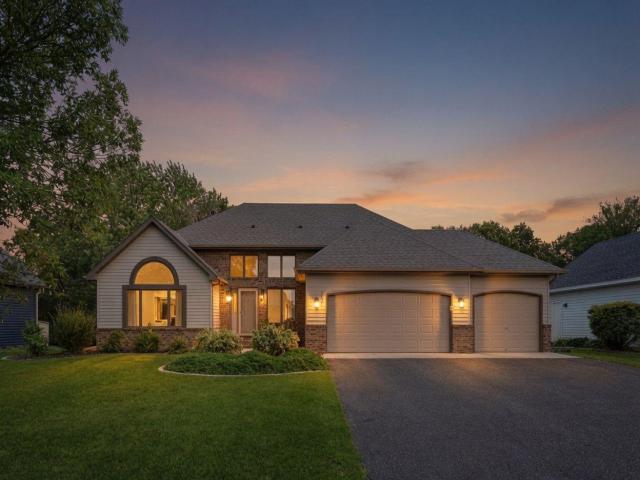
Status: Active (Inspection)
4 beds | 3 baths | 2,840 sq/ft
$475,000
MLS# 7103523
0 Users Currently Viewing
On Market: 4 days
mail_outlineEmail this Property
content_copyCopy this Link
favorite_borderSave as Favorite
thumb_up_off_altSave as Like
arrow_back_ios
<--- Swipe to see next Photo --->
arrow_forward_ios
Photo 1 of 52
Click the Main Image to View Larger
arrow_back_iosarrow_back_ios
arrow_back_iosarrow_forward_iosarrow_forward_iosarrow_forward_ios
Property Description for 1827 Hydram Avenue N Saint Paul MN 55128 - MLS# 7103523
Welcome to this spacious home in the heart of Oakdale with a peaceful backyard and plenty of nature views. Inside, the home offers a bright, flexible layout with multiple living areas, including a large family room, a separate elegant living room a dining area, vaulted ceilings, great natural light, and a partially finished rec room for added flexibility. The upper level features three bedrooms, including a primary bedroom with a private bathroom and jetted tub, along with an additional upper-level bathroom. There is plenty of room to spread out, along with generous storage throughout the home. Additional highlights include a newer roof, a 3-stall garage, and a storage room with plumbing rough-in, offering potential for a future bathroom. Enjoy the quiet setting out back while still being close to parks, trails, shopping, restaurants, and convenient access to 94, 694, and 494. A great opportunity in a convenient Oakdale location!
General Property Information for 1827 Hydram Avenue N Saint Paul MN 55128 - MLS# 7103523
Bedrooms and Bathrooms
Bath Description:
Private Master, Main Floor 1/2 Bath, Upper Level Full Bath
Size and Home
Type of Property:
Single Family Home
Stories/Levels:
Four or More Level Split
Finished Above Grade:
2,363
Approx Lot Dimensions:
Irregular
Approx Number of Acres:
0.385
Property Features for 1827 Hydram Avenue N Saint Paul MN 55128 - MLS# 7103523
Air Conditioning:
Central
Amenities - Interior:
Cable, Deck, Kitchen Window, Master Bedroom Walk-In Closet, Vaulted Ceiling(s), Washer/Dryer Hookup, Walk-In Closet, Primary Bdr Suite
Appliances:
Dishwasher, Dryer, Freezer, Gas Water Heater, Microwave, Range, Refrigerator, Washer
Basement Features:
Partial Finished
Construction Type:
Previously Owned
Dining:
Kitchen/Dining Room, Living/Dining Room
Fireplace Type:
Wood Burning
Garage Type:
Attached Garage
Roof:
Age 8 Years or Less
Sewer:
City Sewer/Connected
Water:
City Water/Connected
Room Information for 1827 Hydram Avenue N Saint Paul MN 55128 - MLS# 7103523
| Room Name | Room Level | Room Dimensions |
| Living Room | Main | 13'8 X 24'1 |
| Kitchen | Main | 15'1 x 13'3 |
| Family Room | Lower | 23 x 16'11 |
| Bedroom | Upper | 16'2 x 16'11 |
| Bedroom 2 | Upper | 11 x 11'2 |
| Bedroom 3 | Upper | 9'11 x 11'2 |
| Bedroom 4 | Lower | 10'9 x 13'3 |
| Recreation Room | Basement | 15'1 x 28'7 |
Owner and Association Info
keyboard_arrow_down
Owner and Assocation Info for 1827 Hydram Avenue N Saint Paul MN 55128 - MLS# 7103523
Ownership Information
Association Information
Association Fee Covers:
N/A
Location, Tax and Other Information for 1827 Hydram Avenue N Saint Paul MN 55128 - MLS# 7103523
Address Information
Street Abbreviation:
Avenue
Subdivision:
Hillvale 6th Add
Tax Information
Tax Classification:
Residential-Single Family
Taxes w/Assessments:
$5,332.00
School Information for 1827 Hydram Avenue N Saint Paul MN 55128 - MLS# 7103523
This listing has been entered by the following office: Meta Realty
The data relating to real estate for sale on this web site comes in part from the
Program of the Regional Multiple Listing Service of Minnesota, Inc. Real estate listings held by brokerage firms other than MnRealtyCo, LLC are marked with the
or the
and detailed information about them includes the name of the listing brokers.
All information provided is deemed reliable, but is not guaranteed and should be independently verified.
Copyright 2026 Regional Multiple Listing Service of Minnesota, Inc. All rights reserved.