11779 Harvest Path Saint Paul MN 55129
Pictures are great, but to really get a feel for what this property is like, you should see it in person!
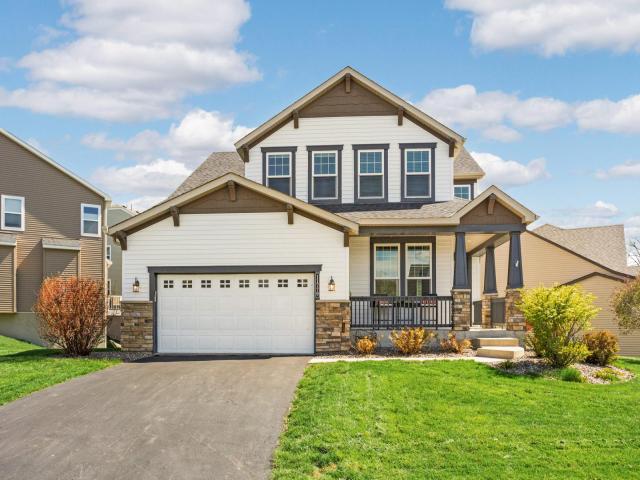
Property Description for 11779 Harvest Path Saint Paul MN 55129 - MLS# 7109436
Welcome to your dream home in the coveted neighborhood of Stonemill Farms in Woodbury! This stunning, two-story property offers 4 bedrooms, 4 bathrooms, and a bright, open layout perfect for modern living. The abundance of natural light creates an inviting atmosphere that you'll love coming home to. Whether you're enjoying your morning coffee on the front porch, relaxing in your spacious living room, or retreating to your large primary suite, this home is turnkey and ready for its new owners! Don't forget to enjoy the numerous amenities that come with living in Stonemill Farms, including a community pool and splash pad, parks, basketball and pickleball courts, an ice rink, and community center. This eco-friendly community provides a serene environment, with beautiful, scenic walking paths and greenery all around. Don't miss this opportunity to own a gorgeous property in one of Woodbury's most sought-after neighborhoods!
This listing has been entered by the following office: VIBE Realty
The data relating to real estate for sale on this web site comes in part from the  Program of the Regional Multiple Listing Service of Minnesota, Inc. Real estate listings held by brokerage firms other than MnRealtyCo, LLC are marked with the or the
  and detailed information about them includes the name of the listing brokers.
All information provided is deemed reliable, but is not guaranteed and should be independently verified.
Copyright 2026 Regional Multiple Listing Service of Minnesota, Inc. All rights reserved.