11224 Halstead Trail Saint Paul MN 55129
Pictures are great, but to really get a feel for what this property is like, you should see it in person!
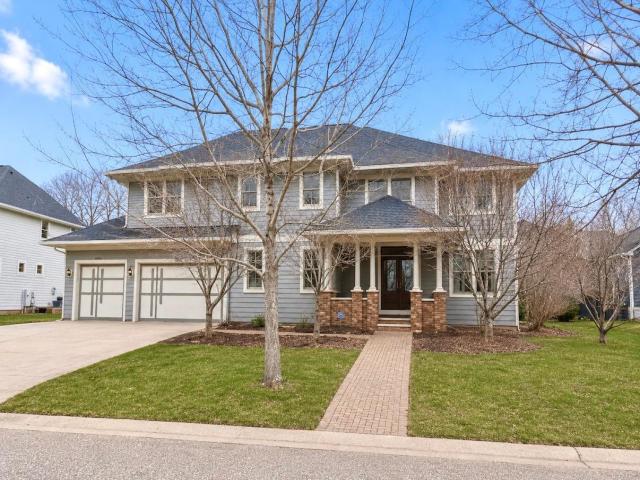
Property Description for 11224 Halstead Trail Saint Paul MN 55129 - MLS# 6803927
Welcome to this exceptional two story home in the prestigious Stonemill Farms community. This one owner home, designed to be both aesthetically pleasing and functional, offers a combined 3,122 finished sq. ft. on the main and upper levels and a wide open unfinished lower level awaiting your vision. The next owner can add around 1400 finished square feet with another bathroom (rough in already present) and a bedroom or two in the basement if desired. The home features an open concept living room/kitchen with an area adjacent to the living room for an office or for something fun (like a pinball machine). The formal dining area has plenty of room for a large table and features an abundance of natural light. You will find a half bath on the main floor and plenty of storage in the walk in pantry/storage area. Upstairs you will find 4 nicely sized bedrooms, each with a walk in closet, and a full bath in the hallway. The primary bedroom is definitely a highlight. It has French doors at the entrance, a tray vault ceiling, his and her WICs, a large ensuite bathroom with a shower stall featuring two shower heads and a separate soaking tub. Additional features: an oversized 3-stall garage with a door to the backyard, hardwood floors on the main level, and in-ground sprinklers. In the past 5 years the roof, the furnace, the A/C unit, and the water heater have all been replaced. Fresh paint on every wall inside and a freshly painted exterior make the home inviting and add to the curb appeal. Stone Mill Farms residents enjoy resort-like living with a community center, a fitness center, a game room, pickleball courts, a hockey rink, a swimming pool and wading pool/splash pad, multiple private parks with playgrounds, a soccer field, basketball courts, and many walking trails. A rare opportunity to own a home on one of the most sought-after streets in the development. All of this with access to top-rated South Washington schools, with Liberty Ridge Elementary within walking distance. Schedule a showing soon!
This listing has been entered by the following office: eXp Realty
The data relating to real estate for sale on this web site comes in part from the  Program of the Regional Multiple Listing Service of Minnesota, Inc. Real estate listings held by brokerage firms other than MnRealtyCo, LLC are marked with the or the
  and detailed information about them includes the name of the listing brokers.
All information provided is deemed reliable, but is not guaranteed and should be independently verified.
Copyright 2026 Regional Multiple Listing Service of Minnesota, Inc. All rights reserved.