Pictures are great, but to really get a feel for what this property is like, you should see it in person!
arrow_back_ios
<--- Swipe to see next Photo --->
Coming Soon
arrow_forward_ios
Photo 1 of 11
Click the Main Image to View Larger
arrow_back_iosarrow_back_ios
arrow_back_ios
arrow_forward_ios
arrow_forward_iosarrow_forward_ios
Property Description for 10610 Pinnacle Way Saint Paul MN 55129 - MLS# 7101448
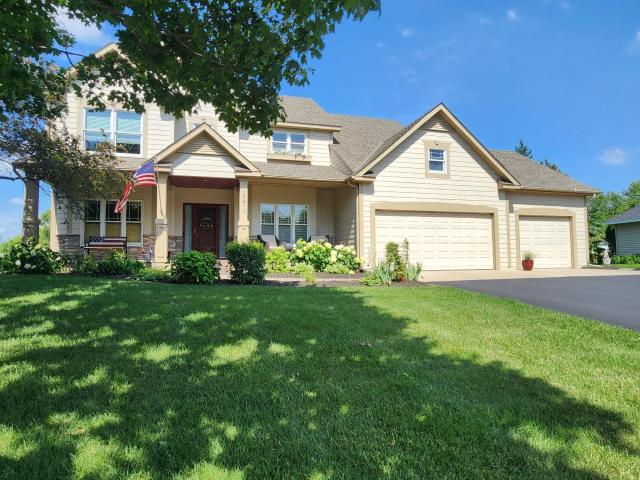
Experience golf course living in this beautifully maintained Eagle Valley home, perfectly positioned to capture sweeping views of the 16th tee while offering the privacy today’s discerning buyer desires. Thoughtfully updated and impeccably cared for, this spacious residence features 5 bedrooms plus a dedicated office and 5 baths, creating an exceptional blend of comfort, functionality, and elevated everyday living. The open main-level design draws the eye outdoors, with expansive living spaces that maximize the golf course views and flow effortlessly for both relaxed living and entertaining. The gourmet kitchen offers abundant Cambria counter space, beautiful maple cabinetry, pantry, pull-out shelving, under-cabinet lighting, and a wall oven ideal for hosting. A formal dining room provides a gracious setting for holidays and special occasions, while the private office with French doors offers a sophisticated work-from-home retreat just steps from the golf course. Upstairs, four generous bedrooms include a serene owner’s suite with an oversized walk-in closet, dual sinks, walk-in shower, and jetted tub. In addition to two other sizable bedrooms, there is a Junior Suite featuring its own ¾ bath and walk-in closet. The daylight lower level is designed for memorable gatherings, complete with a stone gas fireplace, wet bar, 5th bedroom, and ¾ bath. Outside, the new 16 x 16 maintenance-free deck was thoughtfully designed with a step-down feature to preserve the breathtaking views from inside the home. Practical luxury continues with a well-appointed mudroom, laundry area, half bath, cubbies, coat closet, and an extra-large 3-car garage. Major updates include newer roof, deck, furnace/AC, windows, and water heater, allowing you to move in with confidence and immediately enjoy the lifestyle. A rare combination of privacy, updates, space, and premier golf course views. Welcome home.
General Info
keyboard_arrow_down
General Property Information for 10610 Pinnacle Way Saint Paul MN 55129 - MLS# 7101448
Bedrooms and Bathrooms
Total Bedrooms:
5
4 BR on One Level:
Yes
Total Bathrooms:
5
Full Baths:
2
3/4 Baths:
2
1/2 Baths:
1
1/4 Baths:
0
Bath Description:
Two Master Baths, 3/4 Basement, Double Sink, Bathroom Ensuite, Full Master, Private Master, Main Floor 1/2 Bath, Separate Tub & Shower, Upper Level Full Bath, Jetted Tub, Walk-In Shower Stall
Size and Home
Year Built:
2002
Type of Property:
Single Family Home
Style:
Single Family
Stories/Levels:
2 Stories
Total SqFt:
3,904
Total Fnsh'd SqFt:
3,827
Above Ground SqFt:
2,632
Finished Above Grade:
2,632
Below Ground SqFt:
1,272
Finished Below Grade:
1,195
Garage Stalls:
3
Garage SqFt:
774
Main Floor SqFt:
1,272
Approx Lot Dimensions:
85 x 140 x 120 x 146
Approx Number of Acres:
0.34
Property Features
keyboard_arrow_down
Property Features for 10610 Pinnacle Way Saint Paul MN 55129 - MLS# 7101448
Air Conditioning:
Central
Amenities - Interior:
Hardwood Floors, Indoor Sprinklers, Kitchen Center Island, Kitchen Window, Washer/Dryer Hookup, Main Floor Laundry, Primary Bdr Suite
Appliances:
Air-To-Air Exchanger, Dishwasher, Disposal, Dryer, Gas Water Heater, Microwave, Range, Refrigerator, Wall Oven, Washer, Water Softener Owned
Room Information for 10610 Pinnacle Way Saint Paul MN 55129 - MLS# 7101448
Room Name
Room Level
Room Dimensions
Living Room
Main
17x15
Kitchen
Main
14x13
Dining Room
Main
13x11
Informal Dining Room
Main
13x11
Office
Main
12x11
Laundry
Main
8 x 6
Mud Room
Main
9 x 7
Bedroom
Upper
17 x 16
Bedroom 2
Upper
11 x 10
Bedroom 3
Upper
14 x 10
Bedroom 4
Upper
14 x 10
Bedroom 5
Lower
14 x 12
Amusement Room
Lower
20 x 12
Family Room
Lower
28 x 1
Owner and Association Info
keyboard_arrow_down
Owner and Assocation Info for 10610 Pinnacle Way Saint Paul MN 55129 - MLS# 7101448
Ownership Information
Owner is Agent:
No
Rental License:
No
In Foreclosure:
No
Potential Short Sale:
No
Lender Owned:
No
Auction:
No
Association Information
Association Fee:
Yes, $550 / Annually
Association Name:
Pinnacle At Eagle Valley
Association Fee Covers:
Professional Mgmt
Tax Info
keyboard_arrow_down
Location, Tax and Other Information for 10610 Pinnacle Way Saint Paul MN 55129 - MLS# 7101448
Address Information
House Number:
10610
Street:
Pinnacle
Street Abbreviation:
Way
Street Dir Sfx:
Postal City:
Saint Paul
County:
Washington
State/Province:
MN
ZipCode:
55129
Subdivision:
Pinnacle At Eagle Valley
Tax Information
Parcel Number:
Tax Classification:
Residential-Single Family
Tax Year:
2025
Tax Amount:
$8,308.00
Assessments:
No
Taxes w/Assessments:
$8,308.00
School Info
keyboard_arrow_down
School Information for 10610 Pinnacle Way Saint Paul MN 55129 - MLS# 7101448
School District:
833
Elementary School:
Middle School:
High School:
This listing has been entered by the following office: Keller Williams Premier Realty
The data relating to real estate for sale on this web site comes in part from the Program of the Regional Multiple Listing Service of Minnesota, Inc. Real estate listings held by brokerage firms other than MnRealtyCo, LLC are marked with the or the and detailed information about them includes the name of the listing brokers.
All information provided is deemed reliable, but is not guaranteed and should be independently verified.
Copyright 2026 Regional Multiple Listing Service of Minnesota, Inc. All rights reserved.
Get More Info
By submitting this form, you give us permission to contact you regarding this property and that you are also not currently under contract with another real estate agent
 Program of the Regional Multiple Listing Service of Minnesota, Inc. Real estate listings held by brokerage firms other than MnRealtyCo, LLC are marked with the
  and detailed information about them includes the name of the listing brokers.