10154 Country Club Curve Saint Paul MN 55129
Want to see this property before or after the Open House ?
Property Description for 10154 Country Club Curve Saint Paul MN 55129 - MLS# 7109207
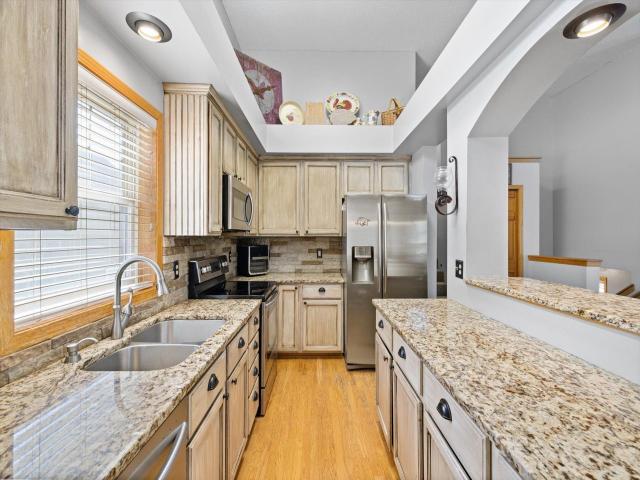
Welcome to this beautifully maintained 3-bedroom, 2-bath detached villa in the highly desirable Eagle Valley Golf Course community. Thoughtfully designed with a bright, open floor plan, this multi-level home offers soaring vaulted ceilings, abundance natural light, and inviting living spaces perfect for everyday living and entertaining. The spacious kitchen features granite countertops, stainless steel appliances, ample cabinetry, and a breakfast bar overlooking the cozy living room with a gas fireplace. The upper level offers comfortable bedrooms and full bath, while the lower-level family room provides additional space to relax, entertain, or create a home office or hobby area. Enjoy the privacy and convenience of villa living with a 2-car garage and a prime Woodbury location close to golf, parks, walking trails, shopping restaurants, and easy freeway access.
This listing has been entered by the following office: Edina Realty, Inc.
The data relating to real estate for sale on this web site comes in part from the  Program of the Regional Multiple Listing Service of Minnesota, Inc. Real estate listings held by brokerage firms other than MnRealtyCo, LLC are marked with the or the
  and detailed information about them includes the name of the listing brokers.
All information provided is deemed reliable, but is not guaranteed and should be independently verified.
Copyright 2026 Regional Multiple Listing Service of Minnesota, Inc. All rights reserved.