7530 Upper 42nd St N Oakdale MN 55128
Pictures are great, but to really get a feel for what this property is like, you should see it in person!
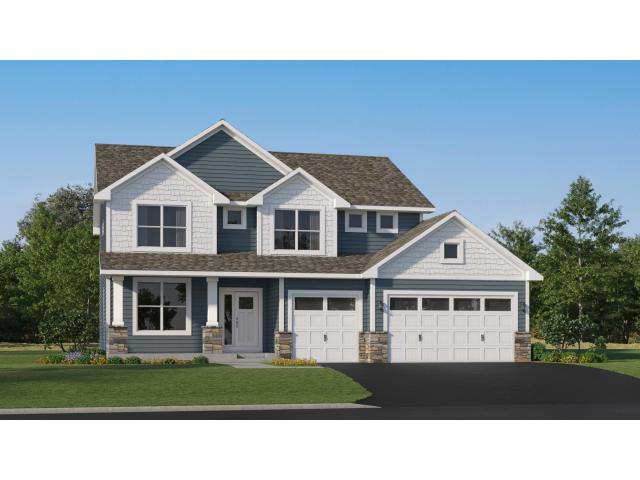
Property Description for 7530 Upper 42nd Street N Oakdale MN 55128 - MLS# 7105389
Located in the highly sought-after Willowbrooke community, this spacious two-story home blends modern design with comfortable everyday living. The open-concept main level features a bright kitchen that overlooks both the dining area and Great Room, creating a seamless flow that’s ideal for entertaining. A versatile flex room with French doors offers the perfect spot for a home office, den, or playroom. Upstairs, the luxurious owner’s suite is joined by three secondary bedrooms—each with its own walk-in closet—and a central loft that provides a cozy space to unwind or gather. The finished basement adds even more room to enjoy, featuring a generous game room, a fifth bedroom, and an additional bathroom. Set within Willowbrooke, residents have access to beautifully planned green spaces, scenic trails, and a warm, welcoming neighborhood atmosphere.
This listing has been entered by the following office: Lennar Sales Corp
The data relating to real estate for sale on this web site comes in part from the  Program of the Regional Multiple Listing Service of Minnesota, Inc. Real estate listings held by brokerage firms other than MnRealtyCo, LLC are marked with the or the
  and detailed information about them includes the name of the listing brokers.
All information provided is deemed reliable, but is not guaranteed and should be independently verified.
Copyright 2026 Regional Multiple Listing Service of Minnesota, Inc. All rights reserved.