7119 48th St N Oakdale MN 55128
Pictures are great, but to really get a feel for what this property is like, you should see it in person!
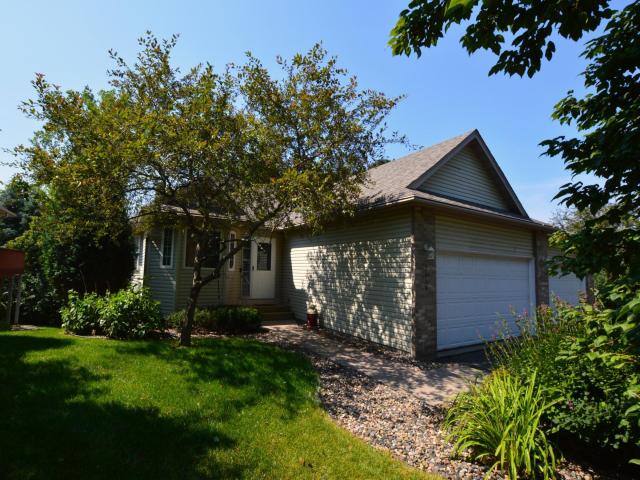
Property Description for 7119 48th Street N Oakdale MN 55128 - MLS# 7111296
Rare 1 Level Living End Unit with a Full Basement! Fresh Paint & Carpet on the Main Level make this Ready to Move In!! Kitchen Peninsula is HUGE and doubles as a Breakfast Bar!! Solar Tubes Save Energy & provide Natural Sunlight in the Kitchen and 2 Bathrooms! Primary Bedroom has a Walk In Closet & Heated Bathroom Tile Floor! 2nd Bedroom on the Main Level has French Doors and can be used as an Office, Den, or Bedroom!! Upper Deck is Maintenance Free with Glass Panel Railings! Walk Out Patio Below for added Options to Enjoy! Lower Level is Finished with a Bedroom, Walk In Closet, 3/4 Bathroom, and Oversized Family Room! Family Room has Custom Pine Walls and Walks Out to the Back Yard & Patio!! If you like Storage, this Lower Level has 2 Fantastic Areas in the Clean Unfinished Side of the Lower Level!! 2 Car Garage has Epoxy Floors!! This Home has it ALL!! As a Bonus, there is a Common Area with a Bonfire Ring, Picnic Tables, & Grass for Yard Games!! Located Close to Shopping, Dining, & Parks!!
This listing has been entered by the following office: RE/MAX Professionals
The data relating to real estate for sale on this web site comes in part from the  Program of the Regional Multiple Listing Service of Minnesota, Inc. Real estate listings held by brokerage firms other than MnRealtyCo, LLC are marked with the or the
  and detailed information about them includes the name of the listing brokers.
All information provided is deemed reliable, but is not guaranteed and should be independently verified.
Copyright 2026 Regional Multiple Listing Service of Minnesota, Inc. All rights reserved.