7019 49th St N Oakdale MN 55128
Pictures are great, but to really get a feel for what this property is like, you should see it in person!
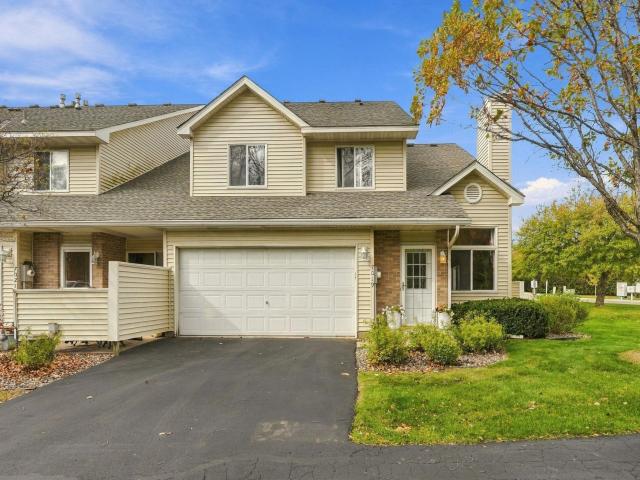
Property Description for 7019 49th Street N Oakdale MN 55128 - MLS# 7161615
Imagine moving into a home where the "big ticket" items are already checked off your list. This rare corner-unit townhouse offers the ultimate luxury: true peace of mind. With a new roof (2023), a full HVAC system including furnace and A/C (2024), a new water heater (2024), and a brand-new dryer (2025), you can skip the maintenance stress and focus on settling in. The main floor is a masterclass in open-concept design, where high ceilings elevate the space to feel even more expansive and grand. This airy volume creates a seamless flow between the kitchen and living areas, bathed in natural light and perfect for hosting. Upstairs, two generous bedrooms are joined by a versatile loft—an ideal flex space for a home office or creative studio that could also easily be converted into a third bedroom to suit your needs. Positioned on a unique level lot, you’re just moments from vibrant local shopping and dining, with the scenic trails of the Oakdale Nature Preserve nearby for whenever you need to recharge. This is a rare opportunity to enjoy a meticulously updated home without the "what-ifs." It’s the easy choice you’ve been waiting for.
This listing has been entered by the following office: Coldwell Banker Realty - Southwest Regional
The data relating to real estate for sale on this web site comes in part from the  Program of the Regional Multiple Listing Service of Minnesota, Inc. Real estate listings held by brokerage firms other than MnRealtyCo, LLC are marked with the or the
  and detailed information about them includes the name of the listing brokers.
All information provided is deemed reliable, but is not guaranteed and should be independently verified.
Copyright 2026 Regional Multiple Listing Service of Minnesota, Inc. All rights reserved.