6701 13th St Circle N Oakdale MN 55128
Pictures are great, but to really get a feel for what this property is like, you should see it in person!
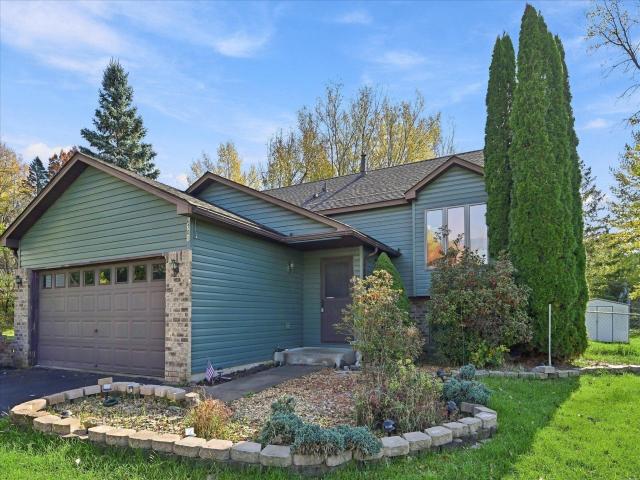
Property Description for 6701 13th St Circle N Oakdale MN 55128 - MLS# 7162543
Opportunity Awaits! Bring your vision and creativity to this spacious split-level home filled with potential! With a functional layout, vaulted ceilings, and plenty of natural light, this property offers a great opportunity for buyers looking to build equity and make a home their own. The upper level features an open living and dining area, kitchen with ample cabinet and counter space, and sliding glass doors leading to a large backyard deck. The finished lower level offers additional living space with a cozy brick fireplace, perfect for a family room, entertainment area, or home office. Additional highlights include an attached two-car garage, mature trees, a spacious yard, and a storage shed. This home is ready for some TLC, cosmetic updates, and personal touches to bring it back to its full potential. Whether you're a homeowner looking for a project or an investor searching for your next opportunity, this property offers plenty of possibilities. Bring your ideas and make this house shine!
This listing has been entered by the following office: REMAX Results
The data relating to real estate for sale on this web site comes in part from the  Program of the Regional Multiple Listing Service of Minnesota, Inc. Real estate listings held by brokerage firms other than MnRealtyCo, LLC are marked with the or the
 and detailed information about them includes the name of the listing brokers.
All information provided is deemed reliable, but is not guaranteed and should be independently verified.
Copyright 2026 Regional Multiple Listing Service of Minnesota, Inc. All rights reserved.