6511 20th St N Oakdale MN 55128
Want to see this property before or after the Open House ?
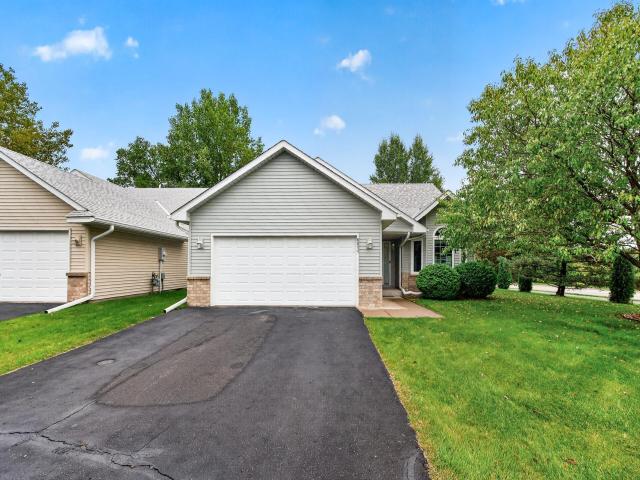
Property Description for 6511 20th Street N Oakdale MN 55128 - MLS# 7142355
A wonderful opportunity to own a lovely one level living, detached townhome with in-floor heat throughout. This small community is tucked away amongst the marshes and greenery, offering convenient access to walking paths and local amenities. The front entrance leads directly into the large, bright, eat-in kitchen. This kitchen features beautiful quartz countertops with clean, white tiled backsplash and plenty of cabinets, along with modern white appliances. The vaulted ceilings and large bay window add light to this space, making it a great place to cook and gather. The large living room, featuring a gas fireplace, accommodates both a sitting area and formal dining. Sliding glass doors lead out to the three-season porch and patio. The other half of this home has two bedrooms and two full baths! The primary suite offers both a walk-in closet and a five-piece private bath, a welcome respite at the end of a long day. Windows were replaced in 2021, the roof and siding in 2023 and new carpet and luxury vinyl flooring were replaced just this month, meaning several of the large ticket items are complete! Truly move in and enjoy!
This listing has been entered by the following office: Keller Williams Premier Realty
The data relating to real estate for sale on this web site comes in part from the  Program of the Regional Multiple Listing Service of Minnesota, Inc. Real estate listings held by brokerage firms other than MnRealtyCo, LLC are marked with the or the
  and detailed information about them includes the name of the listing brokers.
All information provided is deemed reliable, but is not guaranteed and should be independently verified.
Copyright 2026 Regional Multiple Listing Service of Minnesota, Inc. All rights reserved.